This Gorgeous Property Has It All ~ Both Extremely Clean and Meticulously Maintained. Nothing to do here other than move-in and enjoy! Impressive 9 foot Ceilings and New Luxury Vinyl Plank flooring make this home Magazine Worthy! The Kitchen features a Stainless Steel Appliance Package, Solid Surface Countertops, Customized Island with Built-in Trash Pull-out and Electrical Outlet. Home-cooks will appreciate the amount of Counter Space and Abundant Cabinetry the kitchen has to offer. Great Room features a Stacked Stone Fireplace and Beautiful Archways opening to the kitchen and entry. The Primary Bedroom Suite offers a Tray Ceiling, Bath with Walk-in Shower and Double Vanities, plus a Walk-in Closet with Built-in Storage. The Lower Level is a blank canvas with Windows overlooking the backyard, a separate Garage Space and the basement is already Stubbed For A Future Bath. Three Garage Spaces on the Main Level containing a Workshop Space With Built-ins and easy access into the home. Yard Sprinkler System has 2 Water Meters to save you money!
Sold
Price Unknown
2210 Arbor Ln, Excelsior Springs, MO 64024
2beds
1,850sqft
Single Family Residence
Built in 2017
0.31 Acres Lot
$463,000 Zestimate®
$--/sqft
$2,085 Estimated rent
Home value
$463,000
$421,000 - $505,000
$2,085/mo
Zestimate® history
Owner options
List your home for rent
$2,085/mo
Rent Zestimate®
Find your next renter with Zillow Rental Manager. Plus, with online applications, you can quickly screen prospective tenants – for free.
$2,085/mo
Rent Zestimate®
Refinance and save
$400/mo
Est. payment
Refinancing to a lower rate could help reduce your monthly payments and save thousands over the life of the loan.
$400/mo
Est. payment
Explore your selling options
Work with a Zillow partner agent
Leverage their expertise and Zillow's premium Showcase listings to get your home seen by more buyers.
Get startedList with your own agent
Get your home in front of millions of buyers by listing it on Zillow.
Learn how to do itSell it yourself
Take full control of how buyers see your home on Zillow by listing For Sale by Owner (FSBO).
List your homeWhat's special
Stacked stone fireplaceSolid surface countertopsDouble vanitiesWindows overlooking the backyardWalk-in showerCounter spaceAbundant cabinetry
Zillow last checked:
Listing updated:
Listed by:
Conrad Mays 816-820-1186,
RE/MAX Advantage
Bought with:
Kenny Manley, 201604861
RE/MAX Area Real Estate
Source: Heartland MLS as distributed by MLS GRID,MLS#: 2518286
Facts & features
Interior
Bedrooms & bathrooms
- Bedrooms: 2
- Bathrooms: 2
- Full bathrooms: 2
Primary bedroom
- Features: All Carpet, Ceiling Fan(s)
- Level: First
- Area: 252 Square Feet
- Dimensions: 14 x 18
Bedroom 2
- Features: All Carpet
- Level: First
- Area: 132 Square Feet
- Dimensions: 11 x 12
Primary bathroom
- Features: Double Vanity, Indirect Lighting, Separate Shower And Tub, Walk-In Closet(s)
- Level: First
- Area: 80 Square Feet
- Dimensions: 8 x 10
Bathroom 2
- Features: Ceramic Tiles, Shower Over Tub
- Level: First
- Area: 60 Square Feet
- Dimensions: 5 x 12
Dining room
- Level: First
- Area: 154 Square Feet
- Dimensions: 11 x 14
Kitchen
- Level: First
- Area: 280 Square Feet
- Dimensions: 14 x 20
Laundry
- Level: First
Living room
- Level: First
- Area: 360 Square Feet
- Dimensions: 18 x 20
Heating
- Heatpump/Gas
Cooling
- Electric
Appliances
- Included: Dishwasher, Disposal, Exhaust Fan, Microwave, Gas Range, Stainless Steel Appliance(s), Water Softener
- Laundry: Main Level, Off The Kitchen
Features
- Ceiling Fan(s), Kitchen Island, Pantry, Stained Cabinets, Walk-In Closet(s)
- Flooring: Luxury Vinyl
- Windows: Thermal Windows
- Basement: Concrete,Full,Bath/Stubbed
- Number of fireplaces: 1
- Fireplace features: Family Room, Gas, Masonry
Interior area
- Total structure area: 1,850
- Total interior livable area: 1,850 sqft
- Finished area above ground: 1,850
- Finished area below ground: 0
Property
Parking
- Total spaces: 4
- Parking features: Attached, Basement, Built-In, Garage Faces Front, Tandem
- Attached garage spaces: 4
Features
- Patio & porch: Covered, Porch
Lot
- Size: 0.31 Acres
Details
- Parcel number: 122150003003.00
Construction
Type & style
- Home type: SingleFamily
- Architectural style: Traditional
- Property subtype: Single Family Residence
Materials
- Frame
- Roof: Composition
Condition
- Year built: 2017
Utilities & green energy
- Sewer: Public Sewer
- Water: Public
Community & HOA
Community
- Subdivision: The Vintage
HOA
- Has HOA: Yes
- Amenities included: Pool, Trail(s)
- Services included: Other
- HOA fee: $400 annually
Location
- Region: Excelsior Springs
Financial & listing details
- Tax assessed value: $74,880
- Annual tax amount: $5,063
- Date on market: 11/7/2024
- Listing terms: Cash,Conventional,FHA,VA Loan
- Ownership: Private
Price history
| Date | Event | Price |
|---|---|---|
| 12/19/2024 | Sold | -- |
Source:  Heartland MLS as distributed by MLS GRID #2518286 Report a problem Heartland MLS as distributed by MLS GRID #2518286 Report a problem | ||
| 11/18/2024 | Pending sale | $450,000$243/sqft |
Source: Heartland MLS as distributed by MLS GRID #2518286 Report a problem | ||
| 11/7/2024 | Listed for sale | $450,000+45.4%$243/sqft |
Source: Heartland MLS as distributed by MLS GRID #2518286 Report a problem | ||
| 7/11/2019 | Sold | -- |
Source: Heartland MLS as distributed by MLS GRID #45001_2161052 Report a problem | ||
| 6/1/2019 | Pending sale | $309,500$167/sqft |
Source: Keller Williams Realty #2161052 Report a problem | ||
| 4/26/2019 | Listed for sale | $309,500+763.3%$167/sqft |
Source: Keller Williams Key Partners #2161052 Report a problem | ||
| 2/26/2017 | Listing removed | $35,849$19/sqft |
Source: RE/MAX Area Real Estate #2027598 Report a problem | ||
| 12/16/2013 | Price change | $35,849+10%$19/sqft |
Source: Northland Partners LLC #1861520 Report a problem | ||
| 12/12/2010 | Price change | $32,590-13.3%$18/sqft |
Source: RE/MAX Area Real Estate #1267277 Report a problem | ||
| 6/22/2010 | Listed for sale | $37,590$20/sqft |
Source: RE/MAX Area Real Estate #1267277 Report a problem | ||
Public tax history
| Year | Property taxes | Tax assessment |
|---|---|---|
| 2025 | $5,192 +2% | $74,880 +3.1% |
| 2024 | $5,091 +0.6% | $72,600 |
| 2023 | $5,060 +16.2% | $72,600 +18.1% |
| 2022 | $4,354 -0.4% | $61,450 |
| 2021 | $4,371 -2% | $61,450 +0.8% |
| 2020 | $4,459 | $60,950 |
| 2019 | $4,459 +0.1% | $60,950 +10.5% |
| 2018 | $4,456 +993% | $55,160 +867.7% |
| 2017 | $408 | $5,700 |
| 2016 | $408 | $5,700 |
| 2015 | $408 -0.9% | $5,700 |
| 2014 | $411 | $5,700 |
| 2013 | -- | $5,700 |
| 2012 | -- | $5,700 |
| 2011 | -- | $5,700 -1.9% |
| 2010 | -- | $5,810 |
| 2009 | -- | $5,810 |
| 2007 | -- | $5,810 |
| 2006 | -- | $5,810 |
Find assessor info on the county website
Neighborhood: 64024
Nearby homes
- $100-- bd-- ba-- sqftArbor Ln, Excelsior springs, MO 64024Off Market
- $391,3003 bd2 ba1.7k sqft2208 Arbor Ln, Excelsior Springs, MO 64024Off Market
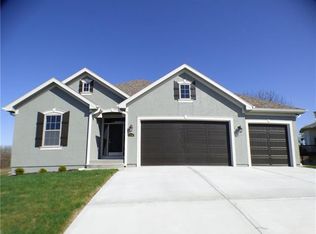
- $421,4003 bd3 ba2k sqft2212 Arbor Ln, Excelsior Springs, MO 64024Off Market
- $310,8004 bd3 ba1.8k sqft2211 Arbor Ln, Excelsior Springs, MO 64024Off Market
- $395,1004 bd3 ba1.8k sqft2206 Arbor Ln, Excelsior Springs, MO 64024Off Market
- $392,8003 bd2 ba2.1k sqft2209 Arbor Ln, Excelsior Springs, MO 64024Off Market
- $6,0800.267 Acres2213 Arbor Ln, Excelsior Springs, MO 64024Off Market
- $394,9004 bd3 ba2.2k sqft2207 Arbor Ln, Excelsior Springs, MO 64024Off Market
Nearby schools
GreatSchools rating
- 4/10Cornerstone ElementaryGrades: PK-5Distance: 0.8 mi
- 4/10Excelsior Springs Middle SchoolGrades: 6-8Distance: 1.2 mi
- 5/10Excelsior Springs High SchoolGrades: 9-12Distance: 1.3 mi
Schools provided by the listing agent
- Elementary: Ex Springs
- Middle: Excelsior Springs
- High: Excelsior
Source: Heartland MLS as distributed by MLS GRID. This data may not be complete. We recommend contacting the local school district to confirm school assignments for this home.
Get a cash offer in 3 minutes
Find out how much your home could sell for in as little as 3 minutes with a no-obligation cash offer.
Estimated market value
$463,000
Get a cash offer in 3 minutes
Find out how much your home could sell for in as little as 3 minutes with a no-obligation cash offer.
Estimated market value
$463,000
- Missouri
- Clay County
- Excelsior Springs
- 64024
- 2210 Arbor Ln
Nearby cities
Nearby zip codes
Other Excelsior Springs Topics
- Apartments for Rent in 64024
- Houses for Sale in 64024
- Houses for Rent in 64024
- 64024 Real Estate
- Excelsior Springs Condos
- Houses for Sale in Excelsior Springs
- Newest Listings in Excelsior Springs
- Excelsior Springs Home Values
- Excelsior Springs Real Estate Agents
- Excelsior Springs Refinance
- Excelsior Springs Mortgage Rates
