Welcome home to this charming Northwest Albany treasure! From the moment you arrive, the immaculate curb appeal captures your attention, featuring a beautifully manicured lawn, classic brick accents, and a storybook facade nestled under mature live oaks. If you are looking for more than just a house, your search ends here because you have truly found a home. This exceptionally well-maintained property offers the ultimate in cozy comfort. Inside, you are welcomed by a large great room complete with a classic brick fireplace, alongside a spacious formal dining room that easily accommodates a large dining table and plenty of additional furniture. The eat-in kitchen features an abundance of real wood cabinetry, ample counter space for cooking, and sleek stainless steel appliances that add a nice modern touch. You can also enjoy picturesque, peaceful views of the beautiful backyard from the panoramic windows surrounding the breakfast nook. The main-level primary suite is generously sized, offering a large closet and an updated bathroom featuring a beautiful vanity and a stunning walk-in tile shower. Upstairs, you will find two very nicely sized secondary bedrooms with excellent closet space, a second full bath, and fantastic extra storage areas. The downstairs laundry room is absolutely massive, providing plenty of room for a deep freezer and a secondary refrigerator alongside your washer and dryer. Just out the back door, a small screened porch leads to a backyard that offers incredible peace and privacy, making it hard to imagine you are located right in the city. The outdoor space includes a detached workshop and an additional attached workshop and storage area underneath the double carport. The pride of ownership truly shines through in every corner of this exceptionally clean, turn-key property. Call today to schedule your private tour.
Sold for $225,000
$225,000
2210 Arrowwood Dr, Albany, GA 31721
3beds
1,764sqft
Detached Single Family
Built in 1988
0.47 Acres Lot
$225,700 Zestimate®
$128/sqft
$1,763 Estimated rent
Home value
$225,700
$214,000 - $237,000
$1,763/mo
Zestimate® history
Owner options
List your home for rent
$1,763/mo
Rent Zestimate®
Find your next renter with Zillow Rental Manager. Plus, with online applications, you can quickly screen prospective tenants – for free.
$1,763/mo
Rent Zestimate®
Refinance and save
$1,606/mo
Est. payment
Refinancing to a lower rate could help reduce your monthly payments and save thousands over the life of the loan.
$1,606/mo
Est. payment
Explore your selling options
Work with a Zillow partner agent
Leverage their expertise and Zillow's premium Showcase listings to get your home seen by more buyers.
Get startedList with your own agent
Get your home in front of millions of buyers by listing it on Zillow.
Learn how to do itSell it yourself
Take full control of how buyers see your home on Zillow by listing For Sale by Owner (FSBO).
List your homeWhat's special
Classic brick fireplaceClassic brick accentsBeautifully manicured lawnImmaculate curb appealStorybook facadeSpacious formal dining roomDetached workshop
Zillow last checked:
Listing updated:
Listed by:
Andy Wood 229-809-0515,
VIRTUAL REALTY TEAM
Bought with:
Carrie Hutchinson, 387608
RE/MAX OF ALBANY
Source: SWGMLS,MLS#: 169510
Facts & features
Interior
Bedrooms & bathrooms
- Bedrooms: 3
- Bathrooms: 2
- Full bathrooms: 2
Bedroom 2
- Level: First
Bedroom 3
- Level: First
Bathroom
- Level: First
Dining room
- Level: First
Kitchen
- Level: First
Living room
- Level: First
Heating
- Heat: Central Electric, Fireplace(s)
Cooling
- A/C: Central Electric, Ceiling Fan(s)
Appliances
- Included: Dishwasher, Range Hood Microwave, Refrigerator, Smooth Top, Stove/Oven Electric, Stainless Steel Appliance(s), Electric Water Heater
- Laundry: Laundry Room
Features
- Chair Rail, Recessed Lighting, High Speed Internet, Walls (Sheet Rock), Utility Room, Bonus Room Finished
- Flooring: Ceramic Tile, Carpet
- Windows: Blinds Plantation, Double Pane Windows
- Has fireplace: Yes
- Fireplace features: Masonry
Interior area
- Total structure area: 1,764
- Total interior livable area: 1,764 sqft
Property
Parking
- Total spaces: 2
- Parking features: Carport, Double
- Carport spaces: 2
Features
- Stories: 2
- Patio & porch: Patio Open, Porch Covered, Porch Screened
- Fencing: Back Yard
- Waterfront features: None
Lot
- Size: 0.47 Acres
- Features: Curb & Gutter
Details
- Additional structures: Storage, Workshop
- Parcel number: 00357/00004/019
Construction
Type & style
- Home type: SingleFamily
- Architectural style: Traditional
- Property subtype: Detached Single Family
Materials
- HardiPlank Type, Vinyl Trim
- Foundation: Crawl Space
- Roof: Shingle
Condition
- Year built: 1988
Utilities & green energy
- Electric: Albany Utilities
- Sewer: Albany Utilities
- Water: Albany Utilities
- Utilities for property: Electricity Connected, Water Connected, Sewer Available
Community & HOA
Community
- Security: Smoke Detector(s)
- Subdivision: Plantation Hills
Location
- Region: Albany
Financial & listing details
- Price per square foot: $128/sqft
- Tax assessed value: $120,940
- Annual tax amount: $2,139
- Date on market: 7/8/2026
- Listing terms: Cash,FHA,VA Loan,Conventional
- Ownership: Primary Home
- Electric utility on property: Yes
- Road surface type: Paved
Price history
| Date | Event | Price |
|---|---|---|
| 9/4/2026 | Sold | $225,000$128/sqft |
Source: SWGMLS #169510 Report a problem | ||
| 7/9/2026 | Pending sale | $225,000$128/sqft |
Source: SWGMLS #169510 Report a problem | ||
| 7/8/2026 | Listed for sale | $225,000$128/sqft |
Source: SWGMLS #169510 Report a problem | ||
Public tax history
| Year | Property taxes | Tax assessment |
|---|---|---|
| 2025 | $2,140 +6.5% | $48,376 |
| 2024 | $2,009 +79.3% | $48,376 |
| 2023 | $1,121 -38.2% | $48,376 |
| 2022 | $1,815 -9.9% | $48,376 |
| 2021 | $2,015 -0.4% | $48,376 |
| 2020 | $2,023 -0.4% | $48,376 |
| 2019 | $2,032 +7.4% | $48,376 |
| 2018 | $1,892 -6.8% | $48,376 |
| 2017 | $2,032 +7.3% | $48,376 |
| 2016 | $1,894 | $48,376 |
| 2015 | $1,894 +1% | $48,376 |
| 2014 | $1,875 | $48,376 |
| 2013 | -- | -- |
| 2012 | -- | -- |
| 2011 | -- | -- |
| 2010 | -- | -- |
| 2009 | -- | -- |
| 2008 | -- | -- |
| 2007 | -- | $118,200 +27.1% |
| 2006 | -- | $93,000 |
| 2005 | -- | $93,000 |
| 2004 | -- | $93,000 |
| 2003 | -- | $93,000 |
| 2002 | -- | $93,000 +8.3% |
| 2001 | -- | $85,900 |
| 2000 | -- | $85,900 |
Find assessor info on the county website
Neighborhood: 31721
Nearby homes
- $199,6003 bd2 ba1.8k sqft2208 Arrowwood Dr, Albany, GA 31721Off Market
- $209,0003 bd2 ba1.6k sqft2212 Arrowwood Dr, Albany, GA 31721Sold
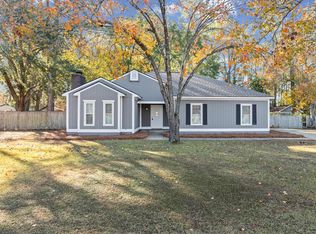
- $199,9003 bd2 ba1.8k sqft2207 Arrowwood Dr, Albany, GA 31721Off Market
- $212,8003 bd2 ba1.8k sqft2206 Arrowwood Dr, Albany, GA 31721Off Market
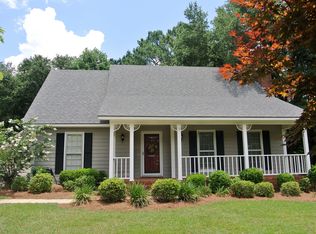
- $215,8003 bd2 ba1.7k sqft2214 Arrowwood Dr, Albany, GA 31721Off Market
- $199,0004 bd2 ba1.7k sqft2211 Arrowwood Dr, Albany, GA 31721Sold
- $264,2003 bd2 ba3.4k sqft2107 Beattie Rd, Albany, GA 31721Off Market
- $474,9004 bd3 ba4.3k sqft2105 Beattie Rd, Albany, GA 31721Sold
Nearby schools
GreatSchools rating
- 5/10Live Oak Elementary SchoolGrades: PK-5Distance: 2.4 mi
- 5/10Merry Acres Middle SchoolGrades: 6-8Distance: 3 mi
- 4/10Westover High SchoolGrades: 9-12Distance: 1.4 mi


Get pre-qualified for a loan
At Zillow Home Loans, we can pre-qualify you in as little as 5 minutes with no impact to your credit score.An equal housing lender. NMLS #10287.
- Georgia
- Dougherty County
- Albany
- 31721
- 2210 Arrowwood Dr
