Multiple Offers have been received, please send your highest and best offer by 5pm on July 6. Lovingly maintained and full of potential, this charming home is ready for its next chapter. A cute front porch welcomes you inside to a comfortable stacked living and dining area—perfect for everyday living or entertaining. Just beyond, a spacious secondary living room features classic paneled walls, a brick fireplace, and built-in shelving, creating a cozy and inviting atmosphere. The kitchen offers an eat-in area and is conveniently located near the laundry room, providing both functionality and flow. Generously sized bedrooms and two full bathrooms allow plenty of space to relax and unwind. A sizeable two-car garage includes extra room for storage, adding to the home’s practicality. Notable updates include a new electric panel (October 2022), roof replacement (2019), HVAC system with moisture barrier beneath the home (2020), gas meter (2021), garage door opener (2021), and chimney repairs (2025). Being sold as-is, with pricing that reflects remaining updates, this home presents an excellent opportunity to add value and make it your own. With solid updates already completed and so much potential ahead, this is one you won’t want to miss. No blind offers, please go view the property before submitting an offer
Sold
Price Unknown
2210 Babalos Ln, Dallas, TX 75228
3beds
1,760sqft
Single Family Residence
Built in 1968
8,363 Square Feet Lot
$259,700 Zestimate®
$--/sqft
$2,256 Estimated rent
Home value
$259,700
$239,000 - $280,000
$2,256/mo
Zestimate® history
Owner options
List your home for rent
$2,256/mo
Rent Zestimate®
Find your next renter with Zillow Rental Manager. Plus, with online applications, you can quickly screen prospective tenants – for free.
$2,256/mo
Rent Zestimate®
Refinance and save
Refinancing to a lower rate could help reduce your monthly payments and save thousands over the life of the loan.
Explore your selling options
Work with a Zillow partner agent
Leverage their expertise and Zillow's premium Showcase listings to get your home seen by more buyers.
Get startedList with your own agent
Get your home in front of millions of buyers by listing it on Zillow.
Learn how to do itSell it yourself
Take full control of how buyers see your home on Zillow by listing For Sale by Owner (FSBO).
List your homeWhat's special
Brick fireplaceBuilt-in shelvingCute front porchCozy and inviting atmosphereClassic paneled wallsGenerously sized bedrooms
Zillow last checked:
Listing updated:
Listed by:
Chris Parker 0470856 972-989-0209,
Ebby Halliday, REALTORS 903-340-8590
Bought with:
Sonia Isel Perez Perez, 0799349
NextHome Property Advisors
Source: NTREIS,MLS#: 21312213
Facts & features
Interior
Bedrooms & bathrooms
- Bedrooms: 3
- Bathrooms: 2
- Full bathrooms: 2
Primary bedroom
- Level: First
- Dimensions: 1 x 1
Bedroom
- Level: First
- Dimensions: 1 x 1
Bedroom
- Level: First
- Dimensions: 1 x 1
Breakfast room nook
- Level: First
- Dimensions: 1 x 1
Dining room
- Level: First
- Dimensions: 1 x 1
Kitchen
- Level: First
- Dimensions: 1 x 1
Living room
- Level: First
- Dimensions: 1 x 1
Heating
- Central, Natural Gas
Cooling
- Central Air, Electric
Appliances
- Included: Dishwasher, Electric Oven, Gas Water Heater
- Laundry: Washer Hookup, Dryer Hookup, Laundry in Utility Room
Features
- Eat-in Kitchen, High Speed Internet, Paneling/Wainscoting
- Flooring: Carpet, Ceramic Tile, Linoleum
- Windows: Shutters, Window Coverings
- Has basement: No
- Number of fireplaces: 1
- Fireplace features: Gas Starter, Masonry
Interior area
- Total interior livable area: 1,760 sqft
Property
Parking
- Total spaces: 2
- Parking features: Garage, Garage Door Opener, Garage Faces Rear
- Attached garage spaces: 2
Features
- Levels: One
- Stories: 1
- Patio & porch: Front Porch, Patio, Covered
- Pool features: None
- Fencing: Back Yard
Lot
- Size: 8,363 Square Feet
- Features: Interior Lot, Landscaped, Subdivision, Sprinkler System
Details
- Parcel number: 00000725656000000
Construction
Type & style
- Home type: SingleFamily
- Architectural style: Traditional,Detached
- Property subtype: Single Family Residence
Materials
- Brick, Wood Siding
- Foundation: Pillar/Post/Pier
- Roof: Composition
Condition
- Year built: 1968
Utilities & green energy
- Sewer: Public Sewer
- Water: Public
- Utilities for property: Sewer Available, Water Available
Community & HOA
Community
- Features: Curbs, Sidewalks
- Security: Smoke Detector(s)
- Subdivision: Hillview Terrace Sec 02
HOA
- Has HOA: No
Location
- Region: Dallas
Financial & listing details
- Tax assessed value: $274,970
- Annual tax amount: $428
- Date on market: 6/27/2026
- Cumulative days on market: 45 days
- Listing terms: Cash,Conventional
- Exclusions: controls and receiver, security system and cameras
Price history
| Date | Event | Price |
|---|---|---|
| 8/11/2026 | Sold | -- |
Source: NTREIS #21312213 Report a problem | ||
| 7/8/2026 | Contingent | $239,900$136/sqft |
Source: NTREIS #21312213 Report a problem | ||
| 6/29/2026 | Price change | $239,900-7.7%$136/sqft |
Source: NTREIS #21312213 Report a problem | ||
| 6/27/2026 | Listed for sale | $259,900$148/sqft |
Source: NTREIS #21312213 Report a problem | ||
Public tax history
| Year | Property taxes | Tax assessment |
|---|---|---|
| 2025 | $428 +5.8% | $274,970 +0.6% |
| 2024 | $404 +13.8% | $273,200 |
| 2023 | $355 -28.7% | $273,200 |
| 2022 | $498 +12.4% | $273,200 +38% |
| 2021 | $443 +20.7% | $197,970 +13% |
| 2020 | $367 +51.2% | $175,220 |
| 2019 | $243 +12.3% | $175,220 +19.6% |
| 2018 | $216 +72.5% | $146,470 +0.7% |
| 2017 | $125 -43.8% | $145,420 +28.4% |
| 2016 | $223 +76.7% | $113,260 +24.3% |
| 2015 | $126 | $91,110 |
| 2014 | $126 | $91,110 |
| 2013 | -- | -- |
| 2012 | -- | -- |
| 2011 | -- | -- |
| 2010 | -- | -- |
| 2009 | -- | -- |
| 2008 | -- | -- |
| 2007 | -- | -- |
| 2005 | -- | -- |
| 2004 | -- | -- |
| 2003 | -- | -- |
| 2002 | -- | -- |
| 2001 | -- | -- |
Find assessor info on the county website
Neighborhood: 75228
Nearby homes
- $313,0003 bd2 ba1.6k sqft2216 Babalos Ln, Dallas, TX 75228Off Market
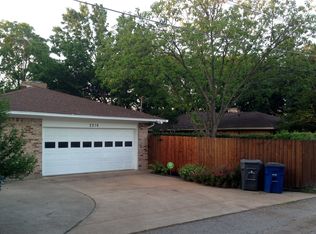
- $254,1003 bd2 ba1.2k sqft2204 Babalos Ln, Dallas, TX 75228Off Market

- $267,5003 bd2 ba1.4k sqft2211 Freeland Way, Dallas, TX 75228Off Market
- $318,2003 bd2 ba2k sqft2222 Babalos Ln, Dallas, TX 75228Off Market

- $292,5007 bd2 ba2.2k sqft2217 Freeland Way, Dallas, TX 75228Off Market
- $287,1004 bd2 ba1.7k sqft2205 Freeland Way, Dallas, TX 75228Off Market
- $284,8003 bd2 ba1.9k sqft8418 Freeport Dr, Dallas, TX 75228Off Market
- $--3 bd2 ba2.1k sqft2217 Babalos Ln, Dallas, TX 75228Sold
Nearby schools
GreatSchools rating
- 7/10George W Truett Elementary SchoolGrades: PK-5Distance: 0.7 mi
- 3/10Harold Wendell Lang Sr Middle SchoolGrades: 6-8Distance: 0.7 mi
- 4/10Skyline High SchoolGrades: 9-12Distance: 2.1 mi
Schools provided by the listing agent
- Elementary: Truett
- Middle: H.W. Lang
- High: Skyline
- District: Dallas ISD
Source: NTREIS. This data may not be complete. We recommend contacting the local school district to confirm school assignments for this home.
Get a cash offer in 3 minutes
Find out how much your home could sell for in as little as 3 minutes with a no-obligation cash offer.
Estimated market value
$259,700
Get a cash offer in 3 minutes
Find out how much your home could sell for in as little as 3 minutes with a no-obligation cash offer.
Estimated market value
$259,700
- Texas
- Dallas County
- Dallas
- 75228
- 2210 Babalos Ln
