Rarely available two level townhouse at The Shores. Main level has powder room off entry, gas / wood burning fireplace in living area, dining area and den. The eat in kitchen which includes stainless steel appliances and granite countertops was remodeled three years ago. Hardwood flooring on first level. Carpeting on the second level which includes two ensuite bedrooms both with walk-in closets. Two car attached garage and a patio that over looks Lake Clare. New windows installed on second level September '24. New roof in 2023. This townhouse is a short distance to the association pool, grocery, drug and hardware stores, gas stations, restaurants. Lake Michigan Stop 22 beach, Long Beach Country Club, and the Long Beach YMCA.
Closed
$315,000
2210 Bayview Dr, Michigan City, IN 46360
2beds
1,600sqft
Townhouse
Built in 1984
1,289 Square Feet Lot
$366,400 Zestimate®
$197/sqft
$1,860 Estimated rent
Home value
$366,400
$322,000 - $421,000
$1,860/mo
Zestimate® history
Owner options
List your home for rent
$1,860/mo
Rent Zestimate®
Find your next renter with Zillow Rental Manager. Plus, with online applications, you can quickly screen prospective tenants – for free.
$1,860/mo
Rent Zestimate®
Refinance and save
$2,272/mo
Est. payment
Refinancing to a lower rate could help reduce your monthly payments and save thousands over the life of the loan.
$2,272/mo
Est. payment
Explore your selling options
Work with a Zillow partner agent
Leverage their expertise and Zillow's premium Showcase listings to get your home seen by more buyers.
Get startedList with your own agent
Get your home in front of millions of buyers by listing it on Zillow.
Learn how to do itSell it yourself
Take full control of how buyers see your home on Zillow by listing For Sale by Owner (FSBO).
List your homeWhat's special
Walk-in closetsDining areaGranite countertopsStainless steel appliancesEnsuite bedroomsHardwood flooring
Zillow last checked:
Listing updated:
Listed by:
Kathleen Ryan-Peters,
@properties/Christie's Intl RE 219-243-2120
Bought with:
Bonnie Meyer, RB14046284
Coldwell Banker Realty
Source: NIRA as distributed by MLS GRID,MLS#: 811368
Facts & features
Interior
Bedrooms & bathrooms
- Bedrooms: 2
- Bathrooms: 3
- Full bathrooms: 2
- 1/2 bathrooms: 1
Rooms
- Room types: Bedroom 2, Primary Bedroom, Living Room, Kitchen, Dining Room, Den
Primary bedroom
- Description: Ensuite bathroom with Double Vanity, Walk In Closet, New Windows and Lake View
- Area: 168
- Dimensions: 14.0 x 12.0
Bedroom 2
- Description: Ensuite bathroom - Walk In Closet and New Windows
- Area: 156
- Dimensions: 13.0 x 12.0
Den
- Description: Patio Access with Lake View
- Area: 132
- Dimensions: 12.0 x 11.0
Dining room
- Description: Vaulted ceiling opens up to living room and has a ceiling fan
- Area: 72
- Dimensions: 9.0 x 8.0
Kitchen
- Description: Eat in kitchen with breakfast area
- Area: 96
- Dimensions: 12.0 x 8.0
Living room
- Description: Lake views, Fireplace, vaulted ceiling, and patio access
- Area: 270
- Dimensions: 18.0 x 15.0
Heating
- Forced Air, Natural Gas
Appliances
- Included: Dishwasher, Washer, Refrigerator, Dryer, Free-Standing Gas Range
- Laundry: In Kitchen
Features
- Ceiling Fan(s), Pantry, Walk-In Closet(s), Vaulted Ceiling(s), Track Lighting, Storage, Granite Counters, High Ceilings, Entrance Foyer, Eat-in Kitchen, Double Vanity
- Windows: Bay Window(s), Screens, Skylight(s), Drapes, Blinds
- Has basement: No
- Number of fireplaces: 1
- Fireplace features: Gas, Wood Burning
Interior area
- Total structure area: 1,600
- Total interior livable area: 1,600 sqft
- Finished area above ground: 1,600
Property
Parking
- Total spaces: 2
- Parking features: Attached, Garage Door Opener
- Attached garage spaces: 2
Accessibility
- Accessibility features: Stair Lift
Features
- Levels: Two
- Patio & porch: Patio
- Exterior features: Private Entrance
- Pool features: Association, Outdoor Pool, Liner, In Ground, Heated
- Fencing: Wrought Iron
- Has view: Yes
- View description: Lake
- Has water view: Yes
- Water view: Lake
- Waterfront features: Lake, Lake Privileges
- Body of water: Lake Clare
Lot
- Size: 1,289 Square Feet
- Features: Garden, Waterfront, Level, Near Golf Course
Details
- Parcel number: 460123101056.000022
Construction
Type & style
- Home type: Townhouse
- Architectural style: Other
- Property subtype: Townhouse
Condition
- Fixer,Updated/Remodeled
- New construction: No
- Year built: 1984
Utilities & green energy
- Electric: Circuit Breakers
- Sewer: Public Sewer
- Water: Public
Community & HOA
Community
- Features: Pool
- Subdivision: Michigan City Shores Condo
HOA
- Has HOA: Yes
- Amenities included: Boating, Landscaping, Snow Removal, Pool, Pond Year Round, Maintenance Grounds, Cabana
- Services included: Maintenance Grounds, Snow Removal, Trash
- HOA fee: $350 monthly
- HOA name: Juli Westergren
- HOA phone: 219-469-9690
Location
- Region: Michigan City
Financial & listing details
- Price per square foot: $197/sqft
- Tax assessed value: $178,900
- Annual tax amount: $3,578
- Date on market: 10/9/2024
- Listing agreement: Exclusive Right To Sell
- Listing terms: Cash,Conventional
- Road surface type: Asphalt
Price history
| Date | Event | Price |
|---|---|---|
| 11/27/2024 | Sold | $315,000$197/sqft |
Source:  NIRA as distributed by MLS GRID #811368 Report a problem NIRA as distributed by MLS GRID #811368 Report a problem | ||
Public tax history
| Year | Property taxes | Tax assessment |
|---|---|---|
| 2025 | $2,559 -28.5% | $261,800 +2.3% |
| 2024 | $3,578 -2.6% | $255,900 +43% |
| 2023 | $3,672 +23.7% | $178,900 -2.6% |
| 2022 | $2,968 +8.6% | $183,600 +23.7% |
| 2021 | $2,732 | $148,400 +8.6% |
| 2020 | $2,732 +93.2% | $136,600 |
| 2019 | $1,414 +4% | $136,600 |
| 2018 | $1,360 -3.9% | $136,600 +4.1% |
| 2017 | $1,415 +5.8% | $131,200 -7.6% |
| 2016 | $1,337 -48.8% | $142,000 +8.7% |
| 2014 | $2,612 +88% | $130,600 -30.8% |
| 2013 | $1,389 | $188,800 -22.3% |
| 2010 | -- | $243,000 +0.5% |
| 2006 | $3,401 | $241,800 +115.9% |
| 2005 | -- | $112,000 |
Find assessor info on the county website
Neighborhood: 46360
Nearby homes
- $320,3003 bd2 ba1.3k sqft2211 Bayview Dr, Michigan City, IN 46360Off Market
- $373,7003 bd2 ba1.6k sqft2209 Bayview Dr, Michigan City, IN 46360Off Market
- $260,0002 bd2 ba1.6k sqft2212 Bayview Dr, Michigan City, IN 46360Sold
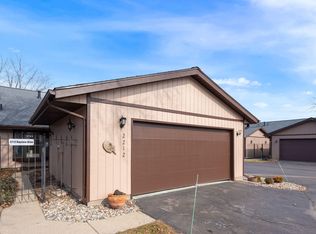
- $284,4002 bd2 ba1.3k sqft2227 Island Dr, Michigan City, IN 46360Off Market
- $297,8002 bd2 ba1.6k sqft2225 Island Dr, Michigan City, IN 46360Off Market
- $270,0002 bd2 ba1.6k sqft2229 Island Dr, Michigan City, IN 46360Sold
- $338,9002 bd2 ba1.6k sqft2223 Island Dr, Michigan City, IN 46360Off Market
- $280,6002 bd2 ba1.6k sqft2231 Island Dr, Michigan City, IN 46360Sold
Nearby schools
GreatSchools rating
- 6/10Springfield Elementary SchoolGrades: PK-6Distance: 5 mi
- 5/10Martin T Krueger Middle SchoolGrades: 7-8Distance: 1.6 mi
- 3/10Michigan City High SchoolGrades: 9-12Distance: 4.1 mi
Get a cash offer in 3 minutes
Find out how much your home could sell for in as little as 3 minutes with a no-obligation cash offer.
Estimated market value
$366,400
Get a cash offer in 3 minutes
Find out how much your home could sell for in as little as 3 minutes with a no-obligation cash offer.
Estimated market value
$366,400
- Indiana
- La Porte County
- Michigan City
- 46360
- 2210 Bayview Dr
Nearby cities
Nearby zip codes
Other Michigan City Topics
