Skip main navigation
Off market
  • $1,064,400

    2210 Black Birch Ln, Furlong, PA 18925

    4beds
    3baths
    3,563sqft
    SingleFamily
    Built in 2005
    0.43 Acres Lot
    $1,064,400 Zestimate®
    $299/sqft
    $5,040 Estimated rent

    Home value

    $1,064,400

    $1.00M - $1.12M

    $5,040/mo

    Zestimate® history
    Loading
    Loading...

    Owner options

    List your home for rent

    $5,040/mo

    Rent Zestimate®

    Find your next renter with Zillow Rental Manager. Plus, with online applications, you can quickly screen prospective tenants – for free.

    Learn more

    $5,040/mo

    Rent Zestimate®

    Refinance and save

    $5,607/mo

    Est. payment

    Refinancing to a lower rate could help reduce your monthly payments and save thousands over the life of the loan.

    See today's rates

    $5,607/mo

    Est. payment

    Explore your selling options

    Work with a Zillow partner agent

    Leverage their expertise and Zillow's premium Showcase listings to get your home seen by more buyers.

    Get started

    List with your own agent

    Get your home in front of millions of buyers by listing it on Zillow.

    Learn how to do it

    Sell it yourself

    Take full control of how buyers see your home on Zillow by listing For Sale by Owner (FSBO).

    List your home

    What's special

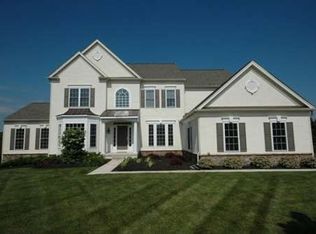
    Waiting for you is this home on a wonderful premium cul-de-sac lot located in the beautiful community of Bridge Valley at Furlong. Enter this Westford model into the 2 story foyer with gleaming dark cherry hardwood floors. The gourmet kitchen offers quartz counters, dark cherry 42" cabinets, center island & stainless steel appliances. Adjacent to the kitchen is the breakfast room and cozy sunroom that leads to a wonderful outdoor space. The two story family room features a natural fireplace, floor to ceiling windows and custom molding. Three walls of windows surround the large conservatory which offers a great space for entertaining & recreation. The main bedroom retreat includes a walk-in closet, full bath with double sink vanity, tray ceiling and plenty of sunlight. The second level also includes a princess suite & 2 additional bedrooms. The full basement provides plenty of space for your own perfect design for recreation, entertaining and/or exercise! The newer paver patio (2007) invites you to plan parties and summer alfresco dining, relax on your hammock and/or gather around the stone fire pit; all of this overlooking the tree lined backyard. This home is nestled in a wonderful community with a low monthly association fee and convenient to Central Bucks schools, Doylestown with restaurants & shopping and great for commuting to Philadelphia, New Jersey & New York!

    This property is not currently displayed as for sale or rent on Zillow. This may be different from what's on other websites or public sources.

    Facts & features

    Interior

    Bedrooms & bathrooms
    • Bedrooms: 4
    • Bathrooms: 3
    Heating
    • Forced air, Gas
    Cooling
    • Central
    Appliances
    • Included: Dishwasher, Garbage disposal, Microwave
    Features
    • Flooring: Carpet, Hardwood
    • Has fireplace: Yes
    • Fireplace features: wood stove
    Interior area
    • Total interior livable area: 3,563 sqft

    Property

    Parking
    • Parking features: Garage - Attached
    Features
    • Exterior features: Vinyl
    Lot
    • Size: 0.43 Acres
    Details
    • Parcel number: 51037008

    Construction

    Type & style
    • Home type: SingleFamily
    Materials
    • Frame
    • Roof: Other
    Condition
    • Year built: 2005

    Community & HOA

    HOA
    • Has HOA: Yes
    • HOA fee: $87 monthly
    Location
    • Region: Furlong

    Financial & listing details

    • Price per square foot: $299/sqft
    • Tax assessed value: $727,469
    • Annual tax amount: $10,930

    Price history

    DateEventPrice
    7/3/2014Sold$637,500-1.1%$179/sqft
    Source: Public Record Report a problem
    5/17/2014Listed for sale$644,900-0.8%$181/sqft
    Source: RE/MAX Properties, Ltd. #6391103 Report a problem
    4/7/2014Listing removed$649,999$182/sqft
    Source: Coldwell Banker Hearthside, Realtors #6320403 Report a problem
    3/4/2014Price change$649,999-2.2%$182/sqft
    Source: Coldwell Banker Hearthside, Realtors #6320403 Report a problem
    12/31/2013Price change$664,333-2.2%$186/sqft
    Source: Coldwell Banker Hearthside, Realtors #6320403 Report a problem
    10/1/2013Price change$679,333-1.5%$191/sqft
    Source: Coldwell Banker Hearthside, Realtors #6320403 Report a problem
    8/11/2013Listed for sale$689,333+5.4%$193/sqft
    Source: Coldwell Banker Hearthside, Realtors #6320403 Report a problem
    11/2/2005Sold$653,860$184/sqft
    Source: Public Record Report a problem

    Public tax history

    YearProperty taxesTax assessment
    2025$10,930 $60,380
    2024$10,930 +7.4%$60,380
    2023$10,176 +1.1%$60,380
    2022$10,063 +1.1%$60,380
    2021$9,951 $60,380
    2020$9,951 +0.6%$60,380
    2018$9,890 +0.8%$60,380
    2017$9,815 $60,380
    2016$9,815 $60,380
    2015-- $60,380
    2014-- $60,380
    2013-- $60,380
    2012-- $60,380
    2011-- $60,380
    2010-- $60,380
    2009-- $60,380 -21.6%
    2008-- $76,980
    2007-- $76,980 +809.9%
    2006-- $8,460
    Find assessor info on the county website

    Neighborhood: 18925

    Nearby schools

    GreatSchools rating
    Schools provided by the listing agent
    • Elementary: BRIDGE VALLEY
    • Middle: LENAPE
    • High: CENTRAL BUCKS HS - WEST
    • District: Central Bucks

    Source: The MLS. This data may not be complete. We recommend contacting the local school district to confirm school assignments for this home.

    Get a cash offer in 3 minutes
    Find out how much your home could sell for in as little as 3 minutes with a no-obligation cash offer.
    Estimated market value
    $1,064,400
    Get a cash offer in 3 minutes
    Find out how much your home could sell for in as little as 3 minutes with a no-obligation cash offer.
    Estimated market value
    $1,064,400