Beautiful 2018 double wide 32x60 Adventure Home w/ double carport & 10x12 shed. Well cared for home in great condition, located in a 55+ age community. Pine Village is a highly sought after mobile home park in Cambridge close to walking trails, parks, shopping, restaurants & a hospital all within walking distance. Home boasts quartz countertops, tray ceilings, recessed lighting, two decks on each side of the home and an open concept layout. Stunning custom built entertainment center that is sure to impress & an excellent kitchen center island. There is even a pot filler over the range for your convenience. Owners en-suite bedroom complete w/ walk in closet and private bathroom! Nestled on the far end of the park w/ easy access to E Rum River Dr. Affordable & convenient living is here waiting for you!
Closed
$189,900
2210 Black Pine Dr, Cambridge, MN 55008
3beds
1,920sqft
Manufactured Home
Built in 2018
-- sqft lot
$216,000 Zestimate®
$99/sqft
$-- Estimated rent
Home value
$216,000
$194,000 - $238,000
Not available
Zestimate® history
Owner options
List your home for rent
Find your next renter with Zillow Rental Manager. Plus, with online applications, you can quickly screen prospective tenants – for free.
Refinance and save
$967/mo
Est. payment
Refinancing to a lower rate could help reduce your monthly payments and save thousands over the life of the loan.
$967/mo
Est. payment
Explore your selling options
Work with a Zillow partner agent
Leverage their expertise and Zillow's premium Showcase listings to get your home seen by more buyers.
Get startedList with your own agent
Get your home in front of millions of buyers by listing it on Zillow.
Learn how to do itSell it yourself
Take full control of how buyers see your home on Zillow by listing For Sale by Owner (FSBO).
List your homeWhat's special
Zillow last checked:
Listing updated:
Listed by:
Nathan Campion 612-986-5301,
Century 21 Moline Realty Inc
Bought with:
Nathan Campion
Century 21 Moline Realty Inc
Source: NorthstarMLS as distributed by MLS GRID,MLS#: 6603279
Facts & features
Interior
Bedrooms & bathrooms
- Bedrooms: 3
- Bathrooms: 2
- Full bathrooms: 1
- 3/4 bathrooms: 1
Bedroom
- Level: Main
- Area: 196 Square Feet
- Dimensions: 14x14
Bedroom 2
- Level: Main
- Area: 126 Square Feet
- Dimensions: 14x9
Bedroom 3
- Level: Main
- Area: 140 Square Feet
- Dimensions: 14x10
Deck
- Level: Main
- Area: 80 Square Feet
- Dimensions: 10x8
Dining room
- Level: Main
- Area: 133 Square Feet
- Dimensions: 14x9.5
Family room
- Level: Main
- Area: 290 Square Feet
- Dimensions: 20x14.5
Kitchen
- Level: Main
- Area: 147 Square Feet
- Dimensions: 14x10.5
Living room
- Level: Main
- Area: 322 Square Feet
- Dimensions: 23x14
Heating
- Forced Air
Cooling
- Central Air
Appliances
- Included: Dishwasher, Disposal, Dryer, Exhaust Fan, Gas Water Heater, Microwave, Range, Refrigerator, Stainless Steel Appliance(s), Washer
- Laundry: Gas Dryer Hookup, Laundry Room, Main Level, Washer Hookup
Features
- Basement: None
- Has fireplace: No
Interior area
- Total structure area: 1,920
- Total interior livable area: 1,920 sqft
- Finished area above ground: 1,920
- Finished area below ground: 0
Property
Parking
- Total spaces: 2
- Parking features: Carport, Covered, Concrete
- Carport spaces: 2
Accessibility
- Accessibility features: None
Features
- Levels: One
- Stories: 1
- Patio & porch: Deck
- Pool features: None
- Fencing: None
Lot
- Features: Tree Coverage - Light
Details
- Additional structures: Storage Shed
- Foundation area: 1
- Parcel number: 158000914
- On leased land: Yes
- Lease amount: $395
- Zoning description: Lot
Construction
Type & style
- Home type: MobileManufactured
- Property subtype: Manufactured Home
Materials
- Frame
- Roof: Age 8 Years or Less,Asphalt,Pitched
Condition
- New construction: No
- Year built: 2018
Utilities & green energy
- Electric: Circuit Breakers, 100 Amp Service, Power Company: East Central Energy
- Gas: Natural Gas
- Sewer: City Sewer/Connected
- Water: Well
Community & HOA
Community
- Subdivision: Pine Village
HOA
- Has HOA: No
- Services included: Professional Mgmt, Recreation Facility, Sanitation, Shared Amenities
- HOA name: Brakemeier Properties
- HOA phone: 763-689-3512
Location
- Region: Cambridge
Financial & listing details
- Price per square foot: $99/sqft
- Annual tax amount: $1,294
- Date on market: 9/19/2024
- Cumulative days on market: 11 days
- Road surface type: Paved
Price history
| Date | Event | Price |
|---|---|---|
| 11/1/2024 | Sold | $189,900$99/sqft |
Source:  NorthstarMLS as distributed by MLS GRID #6603279 Report a problem NorthstarMLS as distributed by MLS GRID #6603279 Report a problem | ||
| 9/30/2024 | Pending sale | $189,900$99/sqft |
Source: NorthstarMLS as distributed by MLS GRID #6603279 Report a problem | ||
| 9/19/2024 | Listed for sale | $189,900$99/sqft |
Source: NorthstarMLS as distributed by MLS GRID #6603279 Report a problem | ||
Public tax history
Tax history is unavailable.
Neighborhood: 55008
Nearby homes
- $260,7002 bd2 ba1.1k sqft2260 Sugar Pine Dr, Cambridge, MN 55008Off Market
- $80,0002 bd2 ba116 sqft2215 Sugar Pine Dr, Cambridge, MN 55008Pending
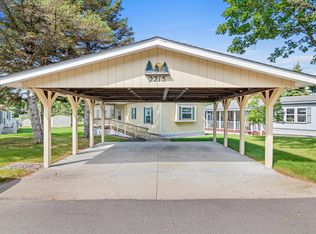
- $---- bd-- ba-- sqft2230 Sugar Pine Dr, Cambridge, MN 55008Off Market
- $104,1002 bd2 ba1.3k sqft2220 Sugar Pine Dr, Cambridge, MN 55008Off Market
- $103,8002 bd2 ba1.6k sqft2240 Sugar Pine Dr, Cambridge, MN 55008Off Market
- $312,5003 bd2 ba1.4k sqft2210 Sugar Pine Dr, Cambridge, MN 55008Off Market
- $---- bd-- ba-- sqft2145 Sugar Pine Dr, Cambridge, MN 55008Off Market
- $95,2003 bd2 ba1.2k sqft2155 Sugar Pine Dr, Cambridge, MN 55008Off Market
Nearby schools
GreatSchools rating
- 6/10Cambridge Intermediate SchoolGrades: 3-5Distance: 1.6 mi
- 7/10Cambridge Middle SchoolGrades: 6-8Distance: 1.7 mi
- 6/10Cambridge-Isanti High SchoolGrades: 9-12Distance: 2 mi
Get a cash offer in 3 minutes
Find out how much your home could sell for in as little as 3 minutes with a no-obligation cash offer.
Estimated market value
$216,000
Get a cash offer in 3 minutes
Find out how much your home could sell for in as little as 3 minutes with a no-obligation cash offer.
Estimated market value
$216,000
- Minnesota
- Isanti County
- Cambridge
- 55008
- 2210 Black Pine Dr
Nearby cities
Nearby zip codes
Other Cambridge Topics
