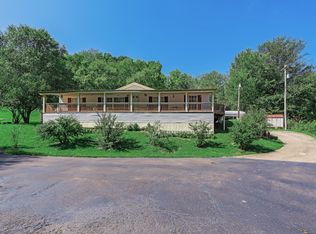
Price improvement! Escape to your own Gatlinburg-inspired retreat right here in Giles County! This stunning home offers the perfect blend of rustic charm and custom craftsmanship, set on a very private 2.7-acre lot surrounded by nature. Conveniently located less than 5 miles from I-65, you’ll enjoy easy access to both Nashville and Huntsville while still feeling worlds away from it all. Zoned for Richland Schools, this home features durable Hardi board siding and thoughtful custom details throughout. The inviting open-concept layout is ideal for entertaining, highlighted by an awesome kitchen with butcher block countertops, custom lighting, and plenty of character. Step out onto the expansive deck and experience a true “treehouse” feel, where peaceful views and privacy create the ultimate retreat. If you’re looking for a one-of-a-kind property with charm, seclusion, and convenience, this is a must-see! Buyer and buyer's agent to verify all pertinent information.
Closed
Zillow last checked:
Listing updated:
Bought with:
Tiffany Garner, 349117
Coldwell Banker Southern Realty
Source: RealTracs MLS as distributed by MLS GRID,MLS#: 3121852
Price history
| Date | Event | Price |
|---|---|---|
| 8/25/2026 | Sold | $280,000+1.8%$233/sqft |
Source:  RealTracs MLS as distributed by MLS GRID #3121852 Report a problem RealTracs MLS as distributed by MLS GRID #3121852 Report a problem | ||
| 7/29/2026 | Pending sale | $275,000$229/sqft |
Source: RealTracs MLS as distributed by MLS GRID #3121852 Report a problem | ||
| 7/1/2026 | Contingent | $275,000$229/sqft |
Source: RealTracs MLS as distributed by MLS GRID #3121852 Report a problem | ||
| 6/12/2026 | Price change | $275,000-1.8%$229/sqft |
Source: RealTracs MLS as distributed by MLS GRID #3121852 Report a problem | ||
| 5/26/2026 | Price change | $280,000-1.8%$233/sqft |
Source: RealTracs MLS as distributed by MLS GRID #3121852 Report a problem | ||
| 2/6/2026 | Listed for sale | $285,000+3.6%$238/sqft |
Source: RealTracs MLS as distributed by MLS GRID #3121852 Report a problem | ||
| 12/16/2024 | Sold | $275,000$229/sqft |
Source: RealTracs MLS as distributed by MLS GRID #2702503 Report a problem | ||
| 10/13/2024 | Contingent | $275,000$229/sqft |
Source: RealTracs MLS as distributed by MLS GRID #2702503 Report a problem | ||
| 9/11/2024 | Listed for sale | $275,000-0.7%$229/sqft |
Source: RealTracs MLS as distributed by MLS GRID #2702503 Report a problem | ||
| 8/20/2024 | Listing removed | $276,9990%$231/sqft |
Source: RealTracs MLS as distributed by MLS GRID #2663229 Report a problem | ||
| 6/4/2024 | Listed for sale | $277,000$231/sqft |
Source: RealTracs MLS as distributed by MLS GRID #2663229 Report a problem | ||
| 5/31/2024 | Listing removed | -- |
Source: RealTracs MLS as distributed by MLS GRID #2598615 Report a problem | ||
| 4/30/2024 | Price change | $277,000-3.5%$231/sqft |
Source: RealTracs MLS as distributed by MLS GRID #2598615 Report a problem | ||
| 1/22/2024 | Price change | $287,000-3.9%$239/sqft |
Source: RealTracs MLS as distributed by MLS GRID #2598615 Report a problem | ||
| 12/4/2023 | Listed for sale | $298,500-2.8%$249/sqft |
Source: RealTracs MLS as distributed by MLS GRID #2598615 Report a problem | ||
| 11/29/2023 | Listing removed | -- |
Source: RealTracs MLS as distributed by MLS GRID #2530570 Report a problem | ||
| 8/31/2023 | Price change | $307,000-5%$256/sqft |
Source: RealTracs MLS as distributed by MLS GRID #2530570 Report a problem | ||
| 8/2/2023 | Price change | $323,000-3%$269/sqft |
Source: RealTracs MLS as distributed by MLS GRID #2530570 Report a problem | ||
| 7/9/2023 | Price change | $333,000-2.1%$278/sqft |
Source: RealTracs MLS as distributed by MLS GRID #2530570 Report a problem | ||
| 5/28/2023 | Listed for sale | $340,000$283/sqft |
Source: RealTracs MLS as distributed by MLS GRID #2530570 Report a problem | ||
Nearby homes
- $88,500-- bd-- ba700 sqft2231 Blackburn Hollow Rd, Cornersville, TN 37047Off Market
- $103,700-- bd-- ba980 sqft2224 Blackburn Hollow Rd, Cornersville, TN 37047Off Market
- $302,7003 bd2 ba1.5k sqft2040 Blackburn Hollow Rd, Cornersville, TN 37047Off Market
- $250,0003 bd2 ba1.5k sqft2145 Blackburn Hollow Rd, Cornersville, TN 37047Sold


Get pre-qualified for a loan
At Zillow Home Loans, we can pre-qualify you in as little as 5 minutes with no impact to your credit score.An equal housing lender. NMLS #10287.
