Skip main navigation
Sold for $1,180,000
  • $1,180,000

    2210 Blake St #401, Denver, CO 80205

    2beds
    2,000sqft
    Condominium
    Built in 2005
    -- sqft lot
    $1,058,700 Zestimate®
    $590/sqft
    $3,718 Estimated rent

    Home value

    $1,058,700

    $974,000 - $1.14M

    $3,718/mo

    Zestimate® history
    Loading
    Loading...

    Owner options

    List your home for rent

    $3,718/mo

    Rent Zestimate®

    Find your next renter with Zillow Rental Manager. Plus, with online applications, you can quickly screen prospective tenants – for free.

    Learn more

    $3,718/mo

    Rent Zestimate®

    Refinance and save

    $7,656/mo

    Est. payment

    Refinancing to a lower rate could help reduce your monthly payments and save thousands over the life of the loan.

    See today's rates

    $7,656/mo

    Est. payment

    Explore your selling options

    Work with a Zillow partner agent

    Leverage their expertise and Zillow's premium Showcase listings to get your home seen by more buyers.

    Get started

    List with your own agent

    Get your home in front of millions of buyers by listing it on Zillow.

    Learn how to do it

    Sell it yourself

    Take full control of how buyers see your home on Zillow by listing For Sale by Owner (FSBO).

    List your home

    What's special

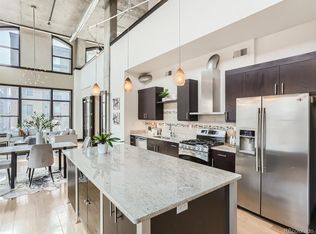
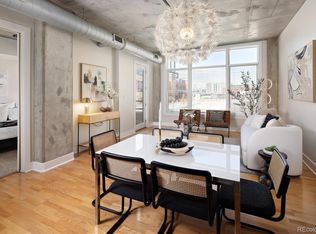
    This stunning, two-story Penthouse is located in the heart of Downtown Denver with a private 400 SqFt wraparound balcony showcasing impressive mountain views. 21ft ceilings and oversized windows with automatic blinds allows abundance of natural light and privacy when needed. Open and inviting floorplan with solid wood flooring throughout, Chef's kitchen with 48" Wolf range, built-in Sub-Zero refrigerator, coffee/wine bar, walk-in pantry, eat-in-island, and dining area with access to the oversized wraparound balcony. Spacious master retreat expands across the whole upper level and offers 5-piece bathroom, gas fireplace, oversized walk-in closet with washer/dryer and the perfect area for a home office. Walking distance to dozen of restaurants, Union Station, and everything LoDo and RiNo has to offer. Two deeded parking spaces and storage unit inside the private, secured garage.

    Zillow last checked:

    Listing updated:

    Listed by:

    Derek Clapp 720-577-5503,

    LATITUDE40 Real Estate Group

    Bought with:

    Derek Clapp, 100036085

    LATITUDE40 Real Estate Group

    Source: IRES as distributed by MLS GRID,MLS#: 991526MLS Logo

    Facts & features

    Interior

    Bedrooms & bathrooms
    • Bedrooms: 2
    • Bathrooms: 2
    • Full bathrooms: 1
    • 3/4 bathrooms: 1
    • Main level bathrooms: 1
    Primary bedroom
    • Description: Wood
    • Features: Full Primary Bath, Luxury Features Primary Bath, 5 Piece Primary Bath
    • Level: Upper
    • Area: 414 Square Feet
    • Dimensions: 18 x 23
    Bedroom 2
    • Description: Wood
    • Level: Main
    • Area: 140 Square Feet
    • Dimensions: 10 x 14
    Dining room
    • Description: Wood
    • Level: Main
    • Area: 112 Square Feet
    • Dimensions: 14 x 8
    Kitchen
    • Description: Wood
    • Level: Main
    • Area: 154 Square Feet
    • Dimensions: 14 x 11
    Laundry
    • Level: Upper
    Living room
    • Description: Tile
    • Level: Main
    • Area: 361 Square Feet
    • Dimensions: 19 x 19
    Heating
    • Forced Air
    Appliances
    • Included: Gas Range, Dishwasher, Refrigerator, Bar Fridge, Washer, Dryer, Microwave, Gas Bar-B-Q
    • Laundry: Washer/Dryer Hookup
    Features
    • Eat-in Kitchen, Cathedral Ceiling(s), Open Floorplan, Pantry, Walk-In Closet(s), Wet Bar, Kitchen Island, High Ceilings
    • Windows: Window Coverings
    • Basement: None
    • Has fireplace: Yes
    • Fireplace features: Two or More, Living Room, Bedroom
    Interior area
    • Total structure area: 2,000
    • Total interior livable area: 2,000 sqft
    • Finished area above ground: 2,000

    Property

    Parking
    • Total spaces: 2
    • Parking features: Garage
    • Garage spaces: 2
    • Details: Underground
    Features
    • Levels: Two
    • Stories: 2
    • Entry location: 4th Floor
    • Patio & porch: Patio
    • Exterior features: Balcony
    • Has view: Yes
    • View description: Mountain(s), Hills, Plains View
    Lot
    • Features: Lake on Lot
    Details
    • Parcel number: 227902033
    • Zoning: RES
    • Special conditions: Private Owner

    Construction

    Type & style
    • Home type: Condo
    • Property subtype: Condominium
    • Attached to another structure: Yes
    Materials
    • Brick
    • Roof: Composition
    Condition
    • New construction: No
    • Year built: 2005

    Utilities & green energy

    • Electric: Xcel
    • Gas: Xcel
    • Water: City
    • Utilities for property: Natural Gas Available, Electricity Available

    Community & neighborhood

    Security
    • Security features: Fire Sprinkler System
    Community
    • Community features: Elevator
    Location
    • Region: Denver
    • Subdivision: Diamond Lofts

    HOA & financial

    HOA
    • Has HOA: Yes
    • HOA fee: $817 monthly
    • Services included: Trash, Snow Removal, Management, Utilities, Exterior Maintenance, Cable TV, Water, Sewer
    • Association name: Community Services Specialists
    • Association phone: 720-377-0100

    Other

    Other facts
    • Listing terms: Cash,Conventional

    Price history

    DateEventPrice
    10/25/2023Sold$1,180,000-1.7%$590/sqft
    Source: IRES as distributed by MLS GRID #991526 Report a problem
    10/13/2023Pending sale$1,200,000$600/sqft
    Source: REcolorado as distributed by MLS GRID #IR991526 Report a problem
    9/30/2023Price change$1,200,000-4%$600/sqft
    Source: REcolorado as distributed by MLS GRID #IR991526 Report a problem
    9/13/2023Price change$1,250,000-2%$625/sqft
    Source: IRES as distributed by MLS GRID #991526 Report a problem
    7/6/2023Listed for sale$1,275,000-5.6%$638/sqft
    Source: IRES as distributed by MLS GRID #991526 Report a problem
    7/5/2023Listing removed--
    Source: IRES as distributed by MLS GRID #982873 Report a problem
    5/3/2023Price change$1,350,000-3.2%$675/sqft
    Source: IRES as distributed by MLS GRID #982873 Report a problem
    3/3/2023Listed for sale$1,395,000+39.5%$698/sqft
    Source: IRES as distributed by MLS GRID #982873 Report a problem
    10/3/2017Sold$1,000,000-9.1%$500/sqft
    Source: Public Record Report a problem
    7/29/2017Listed for sale$1,100,000+32.2%$550/sqft
    Source: RE/MAX CENTRAL ALLIANCE #9108539 Report a problem
    3/20/2012Sold$832,250-7.4%$416/sqft
    Source: Public Record Report a problem
    10/12/2011Price change$899,000-5.3%$450/sqft
    Source: Conifer Partners, LLC dba Keller Williams Foothills Realty #1042267 Report a problem
    5/6/2011Listed for sale$949,000+32.3%$475/sqft
    Source: Conifer Partners, LLC dba Keller Williams Foothills Realty #1042267 Report a problem
    8/30/2007Sold$717,154$359/sqft
    Source: Public Record Report a problem

    Public tax history

    YearProperty taxesTax assessment
    2024$5,113 +15.8%$65,980 -4.8%
    2023$4,414 +3.6%$69,330 +24.9%
    2022$4,260 -18.8%$55,500 -2.8%
    2021$5,249 +2.9%$57,090 -19.3%
    2020$5,101 +10.7%$70,735 -0.7%
    2019$4,609 $71,230 +19.6%
    2018$4,609 +0.3%$59,580
    2017$4,596 +0.6%$59,580 +1.9%
    2016$4,570 -9%$58,490
    2015$5,021 0%$58,490 -3.3%
    2014$5,024 +78.9%$60,460
    2013$2,809 +17.9%$60,460 +81%
    2012$2,382 -34%$33,410 +0%
    2011$3,611 +2.2%$33,408 -38.4%
    2010$3,532 +7.2%$54,230
    2009$3,296 +41.4%$54,230 +9.9%
    2008$2,330 $49,350

    Find assessor info on the county website

    Neighborhood: Five Points

    Nearby schools

    GreatSchools rating
    Schools provided by the listing agent
    • Elementary: Gilpin
    • Middle: Cole
    • High: East

    Source: IRES as distributed by MLS GRID. This data may not be complete. We recommend contacting the local school district to confirm school assignments for this home.

    Get a cash offer in 3 minutes
    Find out how much your home could sell for in as little as 3 minutes with a no-obligation cash offer.
    Estimated market value
    $1,058,700
    Get a cash offer in 3 minutes
    Find out how much your home could sell for in as little as 3 minutes with a no-obligation cash offer.
    Estimated market value
    $1,058,700