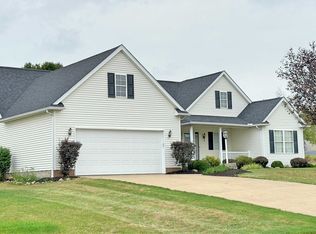
Beautiful, updated home with a fenced in yard is ready for you! As you walk in the front door, you're welcomed by a warm entry. Just to the left is an office with large windows letting in natural light. The great room is spacious with a gas fireplace, skylights and a door to the covered back patio. The kitchen is updated with newer appliances, over/under cabinet lighting and a custom island. The split floorplan will give you and your guests or family the privacy they need. The owner's suite offers a vaulted ceiling, a bath with a shower, soaking tub, double vanity and a walk-in closet. You'll find two other bedrooms and a full bath on the other side of the great room. If you like to entertain, the finished basement will be the place that all of your family and friends will want to gather. Plenty of storage area remains in the basement for all of your holiday decor or tools. In the heated garage you will have plenty of space for your vehicles. The back yard is the perfect space to play or relax and enjoy the peaceful water feature next to the patio. Just across the street is a large park to walk your pet or take kids/grandkids to play. Updates include: Furnace 23, HWT 23, AC 21, Fence 23, Beam in GR/Kitchen 23, Lights in Owner's Suite, GR, Kitchen 23, All new hardware 23, Paint in GR, Office, Owner's Suite 23, New Flooring in GR 23, Basement Finished 23. You will be impressed as soon as you walk in the front door. Schedule your private showing today!
Closed
$399,900
2210 Bowling Green Dr SE, Massillon, OH 44646
3beds
2,581sqft
Single Family Residence
Built in 2000
0.26 Acres Lot
$391,600 Zestimate®
$155/sqft
$2,155 Estimated rent
Home value
$391,600
$372,000 - $411,000
$2,155/mo
Zestimate® history
Owner options
List your home for rent
$2,155/mo
Rent Zestimate®
Find your next renter with Zillow Rental Manager. Plus, with online applications, you can quickly screen prospective tenants – for free.
$2,155/mo
Rent Zestimate®
Refinance and save
$2,777/mo
Est. payment
Refinancing to a lower rate could help reduce your monthly payments and save thousands over the life of the loan.
$2,777/mo
Est. payment
Explore your selling options
Work with a Zillow partner agent
Leverage their expertise and Zillow's premium Showcase listings to get your home seen by more buyers.
Get startedList with your own agent
Get your home in front of millions of buyers by listing it on Zillow.
Learn how to do itSell it yourself
Take full control of how buyers see your home on Zillow by listing For Sale by Owner (FSBO).
List your homeWhat's special
Gas fireplaceHeated garageCustom islandSplit floorplanFinished basementOffice with large windowsPeaceful water feature
Zillow last checked:
Listing updated:
Listed by:
Dianna Porterfield (330)904-7520,
Keller Williams Legacy Group Realty
Bought with:
Courtney Hatfield, 2018003254
McDowell Homes Real Estate Services
Summerly Rowlands, 2023007023
McDowell Homes Real Estate Services
Source: MLS Now,MLS#: 5149065 Originating MLS: Stark Trumbull Area REALTORS
Originating MLS: Stark Trumbull Area REALTORSFacts & features
Interior
Bedrooms & bathrooms
- Bedrooms: 3
- Bathrooms: 2
- Full bathrooms: 2
- Main level bathrooms: 2
- Main level bedrooms: 3
Primary bedroom
- Description: Flooring: Carpet
- Level: First
- Dimensions: 14.00 x 14.00
Bedroom
- Description: Flooring: Carpet
- Level: First
- Dimensions: 13.00 x 12.00
Bedroom
- Description: Flooring: Carpet
- Level: First
- Dimensions: 12.00 x 12.00
Primary bathroom
- Description: Flooring: Luxury Vinyl Tile
- Level: First
- Dimensions: 19.00 x 7.00
Bathroom
- Description: Flooring: Luxury Vinyl Tile
- Level: First
- Dimensions: 9.00 x 5.00
Eat in kitchen
- Description: Flooring: Luxury Vinyl Tile
- Level: First
- Dimensions: 20.00 x 12.00
Entry foyer
- Description: Flooring: Wood
- Level: First
- Dimensions: 12.00 x 6.00
Family room
- Description: Flooring: Carpet
- Level: Lower
- Dimensions: 30 x 19
Great room
- Description: Flooring: Luxury Vinyl Tile
- Features: Fireplace
- Level: First
- Dimensions: 20.00 x 16.00
Office
- Description: Flooring: Carpet
- Level: First
- Dimensions: 13.00 x 12.00
Other
- Description: Flooring: Carpet
- Level: Lower
- Dimensions: 33 x 7
Other
- Description: Flooring: Carpet
- Level: Lower
- Dimensions: 11.00 x 11.00
Heating
- Forced Air, Gas
Cooling
- Central Air
Appliances
- Included: Dishwasher, Microwave, Range, Refrigerator
- Laundry: Main Level
Features
- Basement: Full,Finished,Sump Pump
- Number of fireplaces: 1
Interior area
- Total structure area: 2,581
- Total interior livable area: 2,581 sqft
- Finished area above ground: 1,660
- Finished area below ground: 921
Property
Parking
- Total spaces: 2
- Parking features: Attached, Drain, Electricity, Garage, Garage Door Opener, Heated Garage, Paved, Water Available
- Attached garage spaces: 2
Features
- Levels: One
- Stories: 1
- Patio & porch: Covered, Patio, Porch
- Fencing: Vinyl
- Has view: Yes
- View description: Park/Greenbelt
Lot
- Size: 0.26 Acres
- Dimensions: 87 x 130
- Features: Corner Lot
Details
- Parcel number: 00701081
Construction
Type & style
- Home type: SingleFamily
- Architectural style: Ranch
- Property subtype: Single Family Residence
Materials
- Vinyl Siding
- Roof: Asphalt,Fiberglass
Condition
- Year built: 2000
Utilities & green energy
- Sewer: Public Sewer
- Water: Public
Community & HOA
Community
- Subdivision: University Village
HOA
- Has HOA: Yes
- Services included: Common Area Maintenance, Other
- HOA fee: $185 annually
- HOA name: University Village Hoa
Location
- Region: Massillon
Financial & listing details
- Price per square foot: $155/sqft
- Tax assessed value: $250,800
- Annual tax amount: $3,375
- Date on market: 8/18/2025
- Cumulative days on market: 15 days
- Listing terms: Cash,Conventional,FHA,VA Loan
Price history
| Date | Event | Price |
|---|---|---|
| 10/1/2025 | Sold | $399,900$155/sqft |
Source:  MLS Now #5149065 Report a problem MLS Now #5149065 Report a problem | ||
| 9/3/2025 | Pending sale | $399,900$155/sqft |
Source: MLS Now #5149065 Report a problem | ||
| 8/18/2025 | Listed for sale | $399,900+27%$155/sqft |
Source: MLS Now #5149065 Report a problem | ||
| 6/29/2023 | Sold | $315,000+11%$122/sqft |
Source: MLS Now #4463095 Report a problem | ||
| 6/9/2023 | Pending sale | $283,900$110/sqft |
Source: MLS Now #4463095 Report a problem | ||
| 6/8/2023 | Listed for sale | $283,900+65.1%$110/sqft |
Source: MLS Now #4463095 Report a problem | ||
| 6/28/2011 | Sold | $172,000-1.7%$67/sqft |
Source: Public Record Report a problem | ||
| 5/10/2011 | Listed for sale | $174,900+572.7%$68/sqft |
Source: Cutler Real Estate #3226789 Report a problem | ||
| 10/26/2000 | Sold | $26,000$10/sqft |
Source: Public Record Report a problem | ||
Public tax history
| Year | Property taxes | Tax assessment |
|---|---|---|
| 2024 | $3,375 +20.5% | $87,780 +18.1% |
| 2023 | $2,800 +0.1% | $74,310 |
| 2022 | $2,797 -7% | $74,310 |
| 2021 | $3,009 +30.1% | $74,310 +12.4% |
| 2020 | $2,313 | $66,090 |
| 2019 | $2,313 | $66,090 |
| 2018 | $2,313 +4.8% | $66,090 +9.1% |
| 2017 | $2,208 -0.6% | $60,560 |
| 2016 | $2,220 -1% | $60,560 |
| 2015 | $2,243 | $60,560 +7.5% |
| 2014 | $2,243 +105.6% | $56,320 |
| 2013 | $1,091 | $56,320 |
| 2012 | -- | $56,320 -3.6% |
| 2011 | -- | $58,450 -5.5% |
| 2010 | -- | $61,850 |
| 2009 | $2,592 +1.6% | -- |
| 2008 | $2,552 +2.5% | -- |
| 2007 | $2,490 -2.3% | -- |
| 2005 | $2,549 -3.5% | -- |
| 2004 | $2,642 +1.4% | -- |
| 2003 | $2,605 +13.7% | -- |
| 2002 | $2,292 +132.5% | -- |
| 2001 | $986 +186.6% | -- |
| 2000 | $344 | -- |
Find assessor info on the county website
Neighborhood: 44646
Nearby homes
- $305,6003 bd1 ba2k sqft2240 Bowling Green Dr SE, Massillon, OH 44646Off Market
- $3,900-- bd-- ba-- sqftBowling Green Dr SE, Massillon, OH 44646Off Market
- $284,4003 bd3 ba1.5k sqft2270 Bowling Green Dr SE, Massillon, OH 44646Off Market
- $289,0003 bd2 ba1.7k sqft2215 Rio Grande Cir SE, Massillon, OH 44646Sold
- $325,5003 bd3 ba1.8k sqft2235 Rio Grande Cir SE, Massillon, OH 44646Off Market
- $242,6002 bd2 ba1.7k sqft2187 University Commons Dr SE, Massillon, OH 44646Off Market
- $243,5002 bd2 ba1.7k sqft2183 University Commons Dr SE, Massillon, OH 44646Off Market
- $286,9003 bd2 ba1.6k sqft2290 Bowling Green Dr SE, Massillon, OH 44646Off Market
Nearby schools
GreatSchools rating
- 6/10Genoa Elementary SchoolGrades: K-4Distance: 1.8 mi
- 8/10Edison Middle SchoolGrades: 7-8Distance: 2.1 mi
- 6/10Perry High SchoolGrades: 9-12Distance: 2 mi
Schools provided by the listing agent
- District: Perry LSD Stark- 7614
Source: MLS Now. This data may not be complete. We recommend contacting the local school district to confirm school assignments for this home.
Get a cash offer in 3 minutes
Find out how much your home could sell for in as little as 3 minutes with a no-obligation cash offer.
Estimated market value
$391,600
Get a cash offer in 3 minutes
Find out how much your home could sell for in as little as 3 minutes with a no-obligation cash offer.
Estimated market value
$391,600
- Ohio
- Stark County
- Massillon
- 44646
- 2210 Bowling Green Dr SE
Nearby cities
Nearby zip codes
Other Massillon Topics
