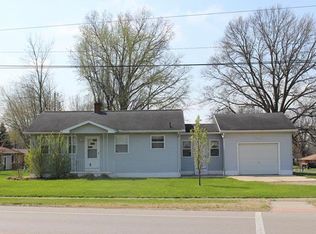
Beautifully updated and move-in ready! Gorgeous 3-bedroom, 2-bath ranch home is situated on a desirable corner lot in Highland! So MANY updates with this Charmer that is oh so "CONVENIENTLY located to all amenities! The heart of this home is the STUNNING renovated kitchen highlighted by the Spectacular cabinetry, PULL- OUT SOFT- CLOSE drawers, UPDATED flooring, beautiful SS appliances and a convenient & spacious breakfast bar that opens nicely to BOTH the dining and living spaces—perfect for everyday living and entertaining. Don’t miss the Sliding Doors (Complete with “Dustless” Blinds) to the large wood Deck perfect for Relaxing & Entertaining! The attached garage makes parking a Breese! The spacious Living room provides plenty of space to gather and relax! Dining Room provides great “furniture placement” options and lends to the overall “Open Floor” plan vibe of this "Most-Attractive" house! Additional Main Floor highlights include 3 beds (Master has Private Ensuite), Full Hall Bath and Immediate, Dedicated, Enclosed Hallway access to the 2-Car Garage and Lower Level! The full basement offers exceptional versatility with separate interior/exterior entrance through the enclosed hallway, and includes a half bath, abundant storage space, laundry area and a spacious "hobby enthusiast's" area ideal for projects, crafts, or workshop. Additional highlights include a spacious two-car garage, numerous updates throughout, and a fantastic corner-lot location close to everything Highland has to offer. Don't miss this opportunity to own a beautifully maintained home with space, functionality, and style! Additional updates/renovations include A/C (Spring 2024), Newer Windows, Updated LVP Flooring throughout, complete Kitchen remodel 2018, Roof 2017, H/W 2013. Crawl Space under Living Room.
Active under contract
Listed by: Equity Realty Group, LLC • Kim K Johnson • Contact: 618-334-8346
$250,000
2210 Broadway, Highland, IL 62249
3beds
1,812sqft
Single Family Residence
Built in 1976
10,018 Square Feet Lot
$249,600 Zestimate®
$138/sqft
$-- HOA
What's special
Stunning renovated kitchenAttached garageDesirable corner lotSpectacular cabinetrySpacious two-car garageNewer windowsUpdated lvp flooring throughout
- 20 days |
- 1,358 |
- 74 |
Zillow last checked:
Listing updated:
Listed by:
Kim K Johnson 618-334-8346,
Equity Realty Group, LLC
Source: MARIS,MLS#: 26037655
Originating MLS: Southwestern Illinois Board of REALTORS
Facts & features
Interior
Bedrooms & bathrooms
- Bedrooms: 3
- Bathrooms: 3
- Full bathrooms: 2
- 1/2 bathrooms: 1
- Main level bathrooms: 2
- Main level bedrooms: 3
Bedroom
- Description: Gorgeous with private "Ensuite" (shower only)!
- Features: Floor Covering: Luxury Vinyl Plank
- Level: Main
- Area: 168
- Dimensions: 14x12
Bedroom 2
- Description: Bedroom #2
- Features: Floor Covering: Luxury Vinyl Plank
- Level: Main
- Area: 168
- Dimensions: 14x12
Bedroom 3
- Description: Bedroom #2
- Features: Floor Covering: Luxury Vinyl Plank
- Level: Main
- Area: 130
- Dimensions: 13x10
Bathroom
- Description: Master Bed Ensuite
- Features: Floor Covering: Ceramic Tile
- Level: Main
- Area: 30
- Dimensions: 6x5
Bathroom 2
- Description: Full Hall Bath
- Features: Floor Covering: Vinyl
- Level: Main
- Area: 42
- Dimensions: 7x6
Bathroom 3
- Description: Lower Level Half Bath
- Features: Floor Covering: Vinyl
- Level: Basement
- Area: 42
- Dimensions: 7x6
Bonus room
- Description: Lower Level "Craft/Hobby" Room
- Features: Floor Covering: Vinyl
- Level: Basement
- Area: 187
- Dimensions: 17x11
Dining room
- Description: Entry way opens Nicely to the Dining Area!
- Features: Floor Covering: Luxury Vinyl Plank
- Level: Main
- Area: 108
- Dimensions: 12x9
Kitchen
- Description: What an AWESOME "HEART OF THE HOME"!
- Features: Floor Covering: Luxury Vinyl Plank
- Level: Main
- Area: 165
- Dimensions: 15x11
Living room
- Description: Spacious with immediate access to Kitchen & Back Yard Deck!
- Features: Floor Covering: Luxury Vinyl Plank
- Level: Main
- Area: 210
- Dimensions: 15x14
Heating
- Forced Air
Cooling
- Central Air
Appliances
- Included: Dishwasher, Disposal, Microwave, Free-Standing Gas Oven
- Laundry: In Basement
Features
- Breakfast Bar, Ceiling Fan(s), Custom Cabinetry, Recessed Lighting, Storage, Workshop/Hobby Area
- Flooring: Luxury Vinyl
- Doors: Panel Door(s)
- Has basement: Yes
- Has fireplace: No
Interior area
- Total structure area: 1,812
- Total interior livable area: 1,812 sqft
- Finished area above ground: 1,496
- Finished area below ground: 316
Property
Parking
- Total spaces: 2
- Parking features: Attached
- Attached garage spaces: 2
Features
- Levels: One
- Patio & porch: Front Porch
- Fencing: None
Lot
- Size: 10,018 Square Feet
- Dimensions: 60.8 x 110 IRR
- Features: Corner Lot
Details
- Parcel number: 012240411203001
- Special conditions: Standard
Construction
Type & style
- Home type: SingleFamily
- Architectural style: Ranch
- Property subtype: Single Family Residence
Materials
- Vinyl Siding
- Foundation: Concrete Perimeter
- Roof: Architectural Shingle
Condition
- Year built: 1976
Utilities & green energy
- Electric: Ameren
- Sewer: Public Sewer
- Water: Public
- Utilities for property: Cable Available, Electricity Connected, Natural Gas Connected, Sewer Connected, Water Connected
Community & HOA
Community
- Subdivision: Towne East 3rd Sub
HOA
- Has HOA: No
Location
- Region: Highland
Financial & listing details
- Price per square foot: $138/sqft
- Tax assessed value: $194,340
- Annual tax amount: $4,373
- Date on market: 6/15/2026
- Cumulative days on market: 21 days
- Listing terms: Cash,Conventional,FHA,USDA Loan,VA Loan
- Ownership: Private
- Electric utility on property: Yes
Estimated market value
$249,600
$237,000 - $262,000
$2,057/mo
Price history
| Date | Event | Price |
|---|---|---|
| 6/29/2026 | Contingent | $250,000$138/sqft |
Source: | ||
| 6/15/2026 | Listed for sale | $250,000$138/sqft |
Source: | ||
| 6/13/2026 | Listing removed | -- |
Source: Owner Report a problem | ||
| 5/25/2026 | Listed for sale | $250,000+92.3%$138/sqft |
Source: Owner Report a problem | ||
| 6/29/2010 | Sold | $130,000$72/sqft |
Source: Public Record Report a problem | ||
Public tax history
| Year | Property taxes | Tax assessment |
|---|---|---|
| 2024 | $4,373 +8.9% | $64,780 +10.4% |
| 2023 | $4,017 +6.5% | $58,660 +8.3% |
| 2022 | $3,771 +3.1% | $54,160 +6% |
| 2021 | $3,658 +1.7% | $51,090 +3.2% |
| 2020 | $3,597 +1.5% | $49,510 +1.4% |
| 2019 | $3,544 | $48,820 +6% |
| 2018 | -- | $46,060 |
| 2017 | $3,459 +5.1% | $46,060 +2.6% |
| 2016 | $3,291 | $44,890 -0.3% |
| 2015 | $3,291 | $45,030 |
| 2014 | $3,291 | $45,030 |
| 2013 | $3,291 | $45,030 -2.8% |
| 2012 | -- | $46,330 -2% |
| 2011 | -- | $47,280 |
| 2010 | -- | $47,280 +1.5% |
| 2009 | -- | $46,570 +3.4% |
| 2007 | -- | $45,030 +6.8% |
| 2005 | -- | $42,150 +7.7% |
| 2004 | $2,813 +6.9% | $39,120 +4.6% |
| 2003 | $2,630 +4.9% | $37,400 +4.9% |
| 2002 | $2,506 | $35,650 +2.4% |
| 2001 | -- | $34,830 +2.6% |
| 2000 | $2,345 | $33,950 |
Find assessor info on the county website
Monthly payment
Est. payment$--/mo
Payment breakdown
Explore the cost of this home by adjusting the details. Changes won't be saved.All calculations are estimates and provided by Zillow, Inc. for informational purposes only. Actual amounts may vary.
HOA fees may include property taxes on listings classified as Co-Ops. Contact the listing agent and/or owner for fee details.
Mortgage interest rates are dependent on a number of factors, including credit score, down payment, and repayment length. Interest rate data provided by Zillow Group Marketplace, Inc. as of 1/1/1970 from various mortgage lenders with which we have lead or other similar arrangements; the Estimated Payment is an average of those rates.
See how much you could borrow to make a competitive offer.
Climate risks
Neighborhood: 62249
Nearby schools
GreatSchools rating
- NAHighland Primary SchoolGrades: PK-2Distance: 1.3 mi
- 6/10Highland Middle SchoolGrades: 6-8Distance: 1.3 mi
- 9/10Highland High SchoolGrades: 9-12Distance: 1.3 mi
Schools provided by the listing agent
- Elementary: Highland Dist 5
- Middle: Highland Dist 5
- High: Highland
Source: MARIS. This data may not be complete. We recommend contacting the local school district to confirm school assignments for this home.
A local agent can set up tours, give advice and negotiate with sellers.
A local lender can help you make sure your offer is ready when you are.
- Illinois
- Madison County
- Highland
- 62249
- 2210 Broadway


