Skip main navigation
Off market
  • $473,500

    2210 Brookline Rd, Wilmington, DE 19803

    3beds
    2,912sqft
    SingleFamily
    Built in 1955
    6,534 Square Feet Lot
    $473,500 Zestimate®
    $163/sqft
    $2,754 Estimated rent

    Home value

    $473,500

    $436,000 - $516,000

    $2,754/mo

    Zestimate® history
    Loading
    Loading...

    Owner options

    List your home for rent

    $2,754/mo

    Rent Zestimate®

    Find your next renter with Zillow Rental Manager. Plus, with online applications, you can quickly screen prospective tenants – for free.

    Learn more

    $2,754/mo

    Rent Zestimate®

    Refinance and save

    $2,935/mo

    Est. payment

    Refinancing to a lower rate could help reduce your monthly payments and save thousands over the life of the loan.

    See today's rates

    $2,935/mo

    Est. payment

    Explore your selling options

    Work with a Zillow partner agent

    Leverage their expertise and Zillow's premium Showcase listings to get your home seen by more buyers.

    Get started

    List with your own agent

    Get your home in front of millions of buyers by listing it on Zillow.

    Learn how to do it

    Sell it yourself

    Take full control of how buyers see your home on Zillow by listing For Sale by Owner (FSBO).

    List your home

    What's special

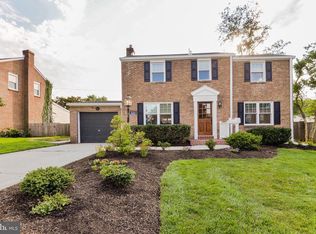
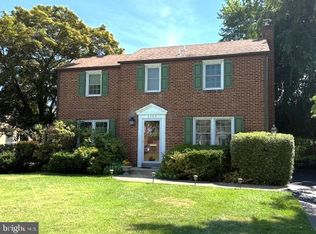
    Clean and stylish Fairfax colonial with a family room addition on one of the nicest streets in the community. This three bedroom, one and a half bath home has been fully renovated, well maintained and awaits it's next proud owner. Arrive to a buttoned up exterior with a brick facade and professional landscaping. Walk into the living room with fresh paint, a built-in bookcase and beautiful refinished hardwoods that flow throughout the first and second levels. Continue through the dining room to an open, modern kitchen. Kitchen updates include: New cabinets, granite counter tops, a subway tile backsplash, stainless steel appliances, new fixtures and more. The family room addition has a vaulted ceiling, a wall of windows, a brick accent wall and provides plenty of space for entertaining guests. There are two separate outdoor seating areas off of the family room. Pass the first floor powder room to the dry, partially finished basement with a separate laundry/storage area. The upper level has three bedrooms and a sleek full bathroom. The systems and roof have been updated too. The heater is two years old and the AC system was replaced last year. The 30 year roof is about 10 years old and the water heater is new. There are replacement Pella windows throughout and the home has been freshly painted. A rare find and a great value in today's market. Welcome Home.

    This property is not currently displayed as for sale or rent on Zillow. This may be different from what's on other websites or public sources.
    Facts & features

    Interior

    Bedrooms & bathrooms
    • Bedrooms: 3
    • Bathrooms: 2
    • Full bathrooms: 1
    • 1/2 bathrooms: 1
    Heating
    • Forced air
    Cooling
    • Central
    Features
    • Flooring: Hardwood
    • Basement: Finished
    Interior area
    • Total interior livable area: 2,912 sqft

    Property

    Features
    • Exterior features: Vinyl, Brick
    Lot
    • Size: 6,534 Square Feet
    Details
    • Parcel number: 0609000218

    Construction

    Type & style
    • Home type: SingleFamily
    • Architectural style: Colonial
    Materials
    • Foundation: Crawl/Raised
    • Roof: Asphalt
    Condition
    • Year built: 1955

    Community & HOA

    HOA
    • Has HOA: Yes
    • HOA fee: $25 monthly
    Location
    • Region: Wilmington

    Financial & listing details

    • Price per square foot: $163/sqft
    • Tax assessed value: $439,100

    Price history

    DateEventPrice
    8/7/2019Sold$331,000+0.3%$114/sqft
    Source: Public Record Report a problem
    6/14/2019Pending sale$329,900$113/sqft
    Source: Long & Foster - Greenville #DENC480006 Report a problem
    6/7/2019Listed for sale$329,900$113/sqft
    Source: Long & Foster - Greenville #DENC480006 Report a problem

    Public tax history

    YearProperty taxesTax assessment
    2025-- $439,100 +552.5%
    2024$2,561 +9.4%$67,300
    2023$2,341 -1.7%$67,300
    2022$2,381 +0%$67,300
    2021$2,381 0%$67,300
    2020$2,381 +0.1%$67,300
    2019$2,378 +6.1%$67,300
    2017$2,240 +0.1%$67,300
    2016$2,239 $67,300
    2015$2,239 +8.7%$67,300
    2014$2,060 $67,300
    2013-- $67,300
    2012-- $67,300
    2011-- $67,300
    2010-- $67,300
    2009-- $67,300
    2008-- $67,300
    2007-- $67,300
    2006-- $67,300
    2005-- $67,300
    2004-- $67,300
    2003-- $67,300
    2002-- $67,300
    2001-- $67,300
    Find assessor info on the county website

    Neighborhood: 19803

    Nearby schools

    GreatSchools rating
    Schools provided by the listing agent
    • District: BRANDYWINE

    Source: The MLS. This data may not be complete. We recommend contacting the local school district to confirm school assignments for this home.

    Get a cash offer in 3 minutes
    Find out how much your home could sell for in as little as 3 minutes with a no-obligation cash offer.
    Estimated market value
    $473,500
    Get a cash offer in 3 minutes
    Find out how much your home could sell for in as little as 3 minutes with a no-obligation cash offer.
    Estimated market value
    $473,500