Classic charm meets modern updates in this spacious 3-bedroom, 2-bath home in the heart of Covington's highly desirable Peaselburg neighborhood. The flexible floor plan features a first-floor bedroom and full bath, with two additional bedrooms, a second full bath, and a versatile flex room or office upstairs. The bright eat-in kitchen offers tiled floors, newer appliances, and a convenient walkout to the backyard, while hardwood floors throughout add warmth and character. A covered front porch and full basement provide additional space and storage. With a playground just a block away and easy access to MainStrasse Village, Devou Park, Downtown Cincinnati, and CVG Airport, this home offers character, flexibility, and a location that makes everyday living easy. Come see all it has to offer!
For sale
$240,000
2210 Busse St, Covington, KY 41014
3beds
1,770sqft
Single Family Residence, Residential
Built in ----
3,049 Square Feet Lot
$-- Zestimate®
$136/sqft
$-- HOA
What's special
Newer appliancesBright eat-in kitchenFlexible floor planCovered front porchHardwood floors throughoutTiled floors
- 7 days
- 226
- 22
Zillow last checked:
Listing updated:
Listed by:
Christa Zielke 513-652-4552,
KW Seven Hills Realty
Source: NKMLS,MLS#: 646958
Facts & features
Interior
Bedrooms & bathrooms
- Bedrooms: 3
- Bathrooms: 2
- Full bathrooms: 2
Primary bedroom
- Features: Hardwood Floors
- Level: First
- Area: 225
- Dimensions: 15 x 15
Bedroom 2
- Features: Hardwood Floors
- Level: Second
- Area: 225
- Dimensions: 15 x 15
Bedroom 3
- Features: Hardwood Floors
- Level: Second
- Area: 117
- Dimensions: 13 x 9
Bonus room
- Features: Hardwood Floors
- Level: Second
- Area: 77
- Dimensions: 11 x 7
Kitchen
- Features: Eat-in Kitchen, Tile Flooring, Wood Cabinets
- Level: First
- Area: 210
- Dimensions: 15 x 14
Living room
- Features: Wood Flooring
- Level: First
- Area: 1725
- Dimensions: 15 x 115
Primary bath
- Features: Soaking Tub, Tile Flooring, Tub With Shower
- Level: First
- Area: 140
- Dimensions: 14 x 10
Heating
- Forced Air
Cooling
- Central Air
Appliances
- Included: Electric Oven, Electric Range, Dishwasher, Refrigerator
- Laundry: In Basement
Features
- Pantry, Eat-in Kitchen
- Windows: Vinyl Frames
- Basement: Full
Interior area
- Total structure area: 1,770
- Total interior livable area: 1,770 sqft
Property
Parking
- Parking features: On Street
- Has uncovered spaces: Yes
Accessibility
- Accessibility features: None
Features
- Levels: Two
- Stories: 2
- Patio & porch: Covered, Porch
- Fencing: Metal,Wood
Lot
- Size: 3,049 Square Feet
- Dimensions: 24 x 131
Details
- Additional structures: Shed(s), Storage
- Parcel number: 0552303026.00
- Zoning description: Residential
Construction
Type & style
- Home type: SingleFamily
- Architectural style: Traditional
- Property subtype: Single Family Residence, Residential
Materials
- Vinyl Siding
- Foundation: Stone
- Roof: Shingle
Condition
- Existing Structure
- New construction: No
Utilities & green energy
- Sewer: Public Sewer
- Water: Public
- Utilities for property: Cable Available, Natural Gas Available, Sewer Available
Community & HOA
HOA
- Has HOA: No
Location
- Region: Covington
Financial & listing details
- Price per square foot: $136/sqft
- Tax assessed value: $145,500
- Annual tax amount: $1,928
- Date on market: 9/25/2026
- Cumulative days on market: 8 days
- Road surface type: Paved
Estimated market value
Not available
Estimated sales range
Not available
Not available
Price history
| Date | Event | Price |
|---|---|---|
| 9/25/2026 | Listed for sale | $240,000+64.9%$136/sqft |
Source:  NKMLS #646958 Report a problem NKMLS #646958 Report a problem | ||
| 6/16/2026 | Price change | $2,100-8.5%$1/sqft |
Source: Zillow Rentals Report a problem | ||
| 6/8/2026 | Listed for rent | $2,295$1/sqft |
Source: Zillow Rentals Report a problem | ||
| 5/12/2025 | Listing removed | $2,295$1/sqft |
Source: Zillow Rentals Report a problem | ||
| 5/1/2025 | Listed for rent | $2,295$1/sqft |
Source: Zillow Rentals Report a problem | ||
| 10/20/2023 | Sold | $145,500-14.4%$82/sqft |
Source: NKMLS #615945 Report a problem | ||
| 10/6/2023 | Pending sale | $170,000$96/sqft |
Source: NKMLS #615945 Report a problem | ||
| 9/5/2023 | Price change | $170,000-2.9%$96/sqft |
Source: NKMLS #615945 Report a problem | ||
| 8/4/2023 | Listed for sale | $175,000+133.3%$99/sqft |
Source: NKMLS #615945 Report a problem | ||
| 5/31/2016 | Sold | $75,000-6.1%$42/sqft |
Source: Public Record Report a problem | ||
| 8/11/2015 | Price change | $79,900-2.6%$45/sqft |
Source: My Kentucky Home realty Report a problem | ||
| 4/16/2015 | Price change | $82,000-2.4%$46/sqft |
Source: My Kentucky Home realty Report a problem | ||
| 1/27/2015 | Listed for sale | $84,000-15.9%$47/sqft |
Source: My Kentucky Home Realty #439488 Report a problem | ||
| 7/2/2009 | Listing removed | $99,900$56/sqft |
Source: ProAgentSite Network #367134 Report a problem | ||
| 2/22/2009 | Listed for sale | $99,900+18.9%$56/sqft |
Source: ProAgentSite Network #367134 Report a problem | ||
| 3/6/2007 | Sold | $84,000+166.2%$47/sqft |
Source: Public Record Report a problem | ||
| 4/11/2006 | Sold | $31,550-29.9%$18/sqft |
Source: Public Record Report a problem | ||
| 11/3/2005 | Sold | $45,000-28.6%$25/sqft |
Source: Public Record Report a problem | ||
| 4/2/2003 | Sold | $63,000$36/sqft |
Source: Public Record Report a problem | ||
Public tax history
| Year | Property taxes | Tax assessment |
|---|---|---|
| 2025 | $1,928 +0.8% | $145,500 |
| 2024 | $1,913 +19.7% | $145,500 +21.3% |
| 2023 | $1,598 +0.8% | $120,000 |
| 2022 | $1,585 +38.6% | $120,000 +60% |
| 2021 | $1,144 -29% | $75,000 |
| 2020 | $1,611 | $75,000 |
| 2019 | $1,611 +31.2% | $75,000 |
| 2018 | $1,228 | $75,000 |
| 2017 | $1,228 -27.9% | $75,000 -10.7% |
| 2015 | $1,702 | $84,000 |
| 2014 | $1,702 -3.8% | $84,000 |
| 2013 | $1,769 | $84,000 |
| 2012 | -- | $84,000 |
| 2011 | -- | $84,000 |
| 2010 | -- | $84,000 |
| 2009 | -- | $84,000 |
| 2008 | -- | $84,000 +33.3% |
| 2007 | -- | $63,000 |
| 2006 | -- | $63,000 |
| 2005 | -- | $63,000 |
| 2004 | -- | $63,000 +40% |
| 2003 | -- | $45,000 |
| 2002 | -- | $45,000 +12.5% |
| 2001 | -- | $40,000 |
| 2000 | -- | $40,000 |
Find assessor info on the county website
Monthly payment
Est. payment
Payment breakdown
Explore the cost of this home by adjusting the details. Changes won't be saved.Climate risks
Neighborhood: 41014
Nearby schools
Schools provided by the listing agent
- Elementary: John G. Carlisle Elementary
- Middle: Holmes Middle School
- High: Holmes Senior High
Source: NKMLS. This data may not be complete. We recommend contacting the local school district to confirm school assignments for this home.
Similar homes
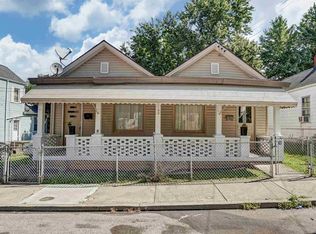
- $239,9003 bd2 ba1.2k sqft2018 Pearl St, Covington, KY 41014For Sale
 MLS ID #647048, Blaire Hancock, Simple Fee Realty. NKMLS
 - $229,9003 bd2 ba2.1k sqft1914 Garrard St, Covington, KY 41014For Sale
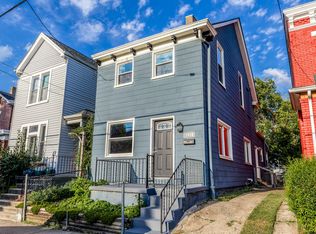 MLS ID #647197, Andrew Duncan, Keller Williams Advisors. NKMLS
 - $225,0003 bd2 ba968 sqft501 W 21st St, Covington, KY 41014For Sale
 MLS ID #646883, Martha Works Larsen, Century 21 Premiere Properties. NKMLS
 - $239,0003 bd1 ba1.1k sqft1538 Nancy St, Covington, KY 41014For Sale
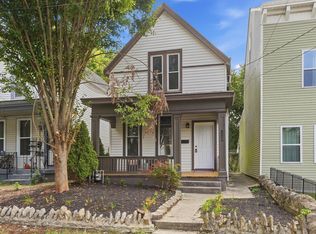 MLS ID #646886, Dustin Poe, KW Seven Hills Realty. NKMLS
