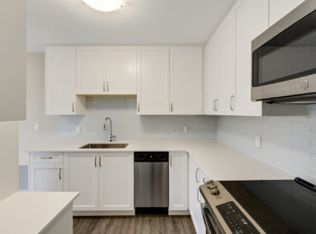
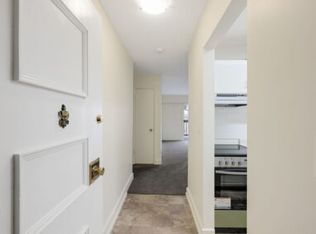
Rare, oversized 1-bed at Lord Shaughnessy, Oak Bay. Level, no-stair entry from lobby quiet side of building. Fully renovated kitchen: quartz counters, undermount stainless sink, quality stainless appliances ). In-floor heat on 3 zones (kitchen/foyer/ensuite+powder), 2007 reno. Hardwood in living/bed, 4-pc ensuite w/ quartz countertop + soaker tub, 2-pc powder rm. Bedroom has 2 sliders to private Juliet balcony ; living rm has 2 sliders to wraparound corner deck. 3 closets w/ built-in organizers. Electric fireplace hearth, custom media wall (soft-close, no handles). Assigned parking + storage locker + workshop access. Bldg is well-maintained, quiet, engaged council, 2015 envelope reno + 2018 parkade waterproofing. Guest suite. Stroll to Oak Bay Recreation Centre, everyday grocery shopping, neighbourhood bakeries, coffee shops, and a great range of restaurants — and Royal Jubilee Hospital, with its full network of specialists, is just minutes away.
For sale
C$594,900
2210 Cadboro Bay Rd #201-OAK, Victoria, BC V8R 5G9
1beds
2baths
846sqft
Condominium, Apartment
Built in 1980
-- sqft lot
$-- Zestimate®
C$703/sqft
C$607/mo HOA
What's special
Fully renovated kitchenQuartz countersUndermount stainless sinkQuality stainless appliancesElectric fireplace hearth
- 6 hours
- 13
- 0
Zillow last checked:
Listing updated:
Listed by:
Stephen Foster Personal Real Estate Corporation,
Coldwell Banker Oceanside Real Estate
Source: VIVA,MLS®#: 1047927
Facts & features
Interior
Bedrooms & bathrooms
- Bedrooms: 1
- Bathrooms: 2
- Main level bathrooms: 2
- Main level bedrooms: 1
Kitchen
- Level: Main
Heating
- Electric, Radiant Floor
Cooling
- None
Appliances
- Included: Dishwasher, Dryer, Oven/Range Electric, Refrigerator, Washer
- Laundry: In Unit
Features
- Closet Organizer, Eating Area, Storage
- Flooring: Tile, Wood
- Windows: Insulated Windows, Window Coverings
- Has basement: No
- Number of fireplaces: 1
- Fireplace features: Living Room, Wood Burning
Interior area
- Total structure area: 1,037
- Total interior livable area: 846 sqft
Video & virtual tour
Property
Parking
- Total spaces: 1
- Parking features: Attached, Underground
- Has attached garage: Yes
Accessibility
- Accessibility features: Ground Level Main Floor, No Step Entrance, Customized Wheelchair Accessible
Features
- Levels: 1
- Entry location: Main Level
- Patio & porch: Balcony/Patio
Lot
- Size: 1,306 Square Feet
- Features: Corner Lot, Irregular Lot, Level, Private, Wooded
Details
- Parcel number: 000781321
- Zoning description: Multi-Family
Construction
Type & style
- Home type: Condo
- Architectural style: Art Deco,Arts & Crafts,California
- Property subtype: Condominium, Apartment
- Attached to another structure: Yes
Materials
- Brick, Steel and Concrete, Stucco
- Foundation: Concrete Perimeter
- Roof: Asphalt Torch On
Condition
- Resale
- New construction: No
- Year built: 1980
Utilities & green energy
- Water: Municipal
Community & HOA
HOA
- Has HOA: Yes
- Amenities included: Elevator(s), Guest Suite, Recreation Facilities
- Services included: Trash, Hot Water, Insurance, Maintenance Grounds, Property Management, Water
- HOA fee: C$607 monthly
Location
- Region: Victoria
Financial & listing details
- Price per square foot: C$703/sqft
- Tax assessed value: C$564,600
- Annual tax amount: C$3,092
- Date on market: 9/2/2026
- Ownership: Freehold/Strata
Price history
| Date | Event | Price |
|---|---|---|
| 9/2/2026 | Listed for sale | C$594,900C$703/sqft |
Source: VIVA #1047927 Report a problem | ||
Public tax history
Tax history is unavailable.
Climate risks
Neighborhood: V8R
- C$--1 bd1 ba712 sqft2230 Cadboro Bay Rd #1397921, Oak Bay, BC V8R5G9Off Market
- C$---- bd1 ba427 sqft2230 Cadboro Bay Rd #1420571, Oak Bay, BC V8R5G9Off Market
- C$--2 bd1 ba725 sqft2230 Cadboro Bay Rd #1576811, Oak Bay, BC V8R5G9Off Market
- C$--1 bd1 ba654 sqft2230 Cadboro Bay Rd #1538033, Oak Bay, BC V8R5G9Off Market
Similar homes
- C$625,0002 bd2 ba833 sqft1301 Hillside Ave #308, Victoria, BC V8T 2B3For Sale
 MLS ID #1048171, Bill Zheng Personal Real Estate Corporation, Team 3000 Realty Ltd. VIVA
 - C$749,0002 bd2 ba1.1k sqftTod House, Oak Bay, BC V8R 2N1For Sale
 MLS ID #1046274, Dan Juricic Personal Real Estate Corporation, RE/MAX Camosun. VIVA
 - C$775,0002 bd2 ba1.2k sqftYale House, Oak Bay, BC V8S 4R3For Sale
 MLS ID #1047624, Aaron Hall, Team 3000 Realty Ltd. VIVA
 - C$550,0001 bd2 ba872 sqftWindsor Park Place, Oak Bay, BC V8S 5H9For Sale
 MLS ID #1037463, Cassie Kangas, Engel & Volkers Vancouver Island. VIVA
