Welcome to refined living in the coveted Cascading Creek Estates, where timeless architecture meets modern comfort in this stunning 2020-built residence. Situated on a private 0.61-acre cul-de-sac lot, this five-bedroom, four-bath home offers over 3,800 square feet of thoughtfully designed living space with elevated finishes throughout. Step inside to a grand two-story foyer and soaring ceilings that create an immediate sense of openness and light. Rich hardwood flooring, custom bookcases, beamed ceilings, and designer lighting add warmth and character, while the flowing layout seamlessly connects formal and casual spaces for both everyday living and effortless entertaining. The chef’s kitchen is the heart of the home, featuring white cabinetry, solid-surface counters, a spacious island, walk-in pantry, breakfast area, and clear sight-lines to the fireside family room. Two fireplaces—one indoors and one outside—provide inviting gathering spaces year-round. The oversized primary suite offers a serene retreat complete with a spa-inspired bath featuring double vanities, soaking tub, separate shower, vaulted ceilings and a closet that goes on for miles. Three additional bedrooms and a versatile bonus room provide flexible space for work, play, or guests can be found upstairs. Plus another bedroom on the main with a full bath. Outdoors, enjoy a private yard framed by wrought-iron fencing, new turf grass and multiple entertaining areas, including covered, screened, and open patio spaces designed for relaxing or hosting. A side-entry two-car garage plus generous driveway parking ensures convenience for residents and visitors alike. Located in the highly regarded Forsyth County School District and just minutes from top-rated schools, shopping, and dining, this exceptional home blends style, comfort, and location into one remarkable opportunity.
Closed
$930,000
2210 Cascading Creek Ct, Cumming, GA 30041
5beds
3,823sqft
Single Family Residence, Residential
Built in 2020
0.61 Acres Lot
$928,500 Zestimate®
$243/sqft
$4,174 Estimated rent
Home value
$928,500
$873,000 - $993,000
$4,174/mo
Zestimate® history
Owner options
List your home for rent
$4,174/mo
Rent Zestimate®
Find your next renter with Zillow Rental Manager. Plus, with online applications, you can quickly screen prospective tenants – for free.
$4,174/mo
Rent Zestimate®
Refinance and save
$6,139/mo
Est. payment
Refinancing to a lower rate could help reduce your monthly payments and save thousands over the life of the loan.
$6,139/mo
Est. payment
Explore your selling options
Work with a Zillow partner agent
Leverage their expertise and Zillow's premium Showcase listings to get your home seen by more buyers.
Get startedList with your own agent
Get your home in front of millions of buyers by listing it on Zillow.
Learn how to do itSell it yourself
Take full control of how buyers see your home on Zillow by listing For Sale by Owner (FSBO).
List your homeWhat's special
Soaring ceilingsBeamed ceilingsSpacious islandRich hardwood flooringDesigner lightingGenerous driveway parkingWalk-in pantry
Zillow last checked:
Listing updated:
Listed by:
Stephanie Houchin,
Compass 404-668-6621
Bought with:
William Cousey, 428671
Hester Group REALTORS
Source: FMLS GA,MLS#: 7715725
Facts & features
Interior
Bedrooms & bathrooms
- Bedrooms: 5
- Bathrooms: 4
- Full bathrooms: 4
- Main level bathrooms: 1
- Main level bedrooms: 1
Rooms
- Room types: Bonus Room
Primary bedroom
- Features: Oversized Master
- Level: Oversized Master
Bedroom
- Features: Oversized Master
Primary bathroom
- Features: Double Vanity, Separate Tub/Shower, Soaking Tub, Vaulted Ceiling(s)
Dining room
- Features: Seats 12+, Separate Dining Room
Kitchen
- Features: Breakfast Bar, Breakfast Room, Cabinets White, Eat-in Kitchen, Kitchen Island, Pantry Walk-In, Solid Surface Counters, View to Family Room
Heating
- Central
Cooling
- Central Air
Appliances
- Included: Dishwasher, Disposal, Double Oven
- Laundry: Laundry Room, Sink, Upper Level
Features
- Beamed Ceilings, Bookcases, Double Vanity, Dry Bar, Entrance Foyer 2 Story, High Ceilings 9 ft Upper, High Ceilings 10 ft Main, Recessed Lighting, Walk-In Closet(s)
- Flooring: Hardwood, Tile
- Windows: Double Pane Windows
- Basement: None
- Attic: Pull Down Stairs
- Number of fireplaces: 2
- Fireplace features: Brick, Family Room, Gas Log, Gas Starter, Outside
- Common walls with other units/homes: No Common Walls
Interior area
- Total structure area: 3,823
- Total interior livable area: 3,823 sqft
- Finished area above ground: 3,823
Property
Parking
- Total spaces: 8
- Parking features: Attached, Driveway, Garage, Garage Door Opener, Garage Faces Side
- Attached garage spaces: 2
- Has uncovered spaces: Yes
Accessibility
- Accessibility features: None
Features
- Levels: Two
- Stories: 2
- Patio & porch: Covered, Enclosed, Patio, Screened
- Exterior features: Private Yard, No Dock
- Pool features: None
- Spa features: None
- Fencing: Wrought Iron
- Has view: Yes
- View description: Neighborhood
- Waterfront features: None
- Body of water: None
Lot
- Size: 0.61 Acres
- Features: Back Yard, Cul-De-Sac, Front Yard
Details
- Additional structures: None
- Parcel number: 154 036
- Other equipment: None
- Horse amenities: None
Construction
Type & style
- Home type: SingleFamily
- Architectural style: Farmhouse,Modern,Traditional
- Property subtype: Single Family Residence, Residential
Materials
- Brick 3 Sides
- Foundation: Slab
- Roof: Composition,Shingle
Condition
- Resale
- New construction: No
- Year built: 2020
Utilities & green energy
- Electric: 220 Volts in Garage
- Sewer: Septic Tank
- Water: Public
- Utilities for property: Cable Available, Electricity Available, Natural Gas Available, Sewer Available, Water Available
Green energy
- Energy efficient items: None
- Energy generation: None
Community & HOA
Community
- Features: Homeowners Assoc
- Security: Carbon Monoxide Detector(s), Smoke Detector(s)
- Subdivision: Cascading Creek Estates
HOA
- Has HOA: Yes
- HOA fee: $550 annually
Location
- Region: Cumming
Financial & listing details
- Price per square foot: $243/sqft
- Tax assessed value: $895,250
- Annual tax amount: $7,513
- Date on market: 2/12/2026
- Cumulative days on market: 20 days
- Electric utility on property: Yes
- Road surface type: Asphalt
Price history
| Date | Event | Price |
|---|---|---|
| 3/31/2026 | Sold | $930,000-2.1%$243/sqft |
Source:  FMLS GA #7715725 Report a problem FMLS GA #7715725 Report a problem | ||
| 3/13/2026 | Pending sale | $950,000$248/sqft |
Source: FMLS GA #7715725 Report a problem | ||
| 2/21/2026 | Price change | $950,000-5%$248/sqft |
Source: FMLS GA #7715725 Report a problem | ||
| 2/12/2026 | Listed for sale | $1,000,000+1076.5%$262/sqft |
Source:  GAMLS #10687975 Report a problem GAMLS #10687975 Report a problem | ||
| 9/9/2019 | Sold | $84,995$22/sqft |
Source:  FMLS GA #5934169 Report a problem FMLS GA #5934169 Report a problem | ||
| 8/15/2019 | Pending sale | $84,995$22/sqft |
Source: Coldwell Banker Residential Brokerage - 400 North/Lake Lanier #5934169 Report a problem | ||
| 3/13/2019 | Listed for sale | $84,995$22/sqft |
Source: Coldwell Banker Residential Brokerage - 400 North/Lake Lanier #5934169 Report a problem | ||
| 2/19/2019 | Pending sale | $84,995$22/sqft |
Source: Coldwell Banker Residential Brokerage - 400 North/Lake Lanier #5934169 Report a problem | ||
| 2/7/2019 | Listed for sale | $84,995$22/sqft |
Source: Coldwell Banker Residential Brokerage - 400 North/Lake Lanier #5934169 Report a problem | ||
| 7/4/2018 | Listing removed | $84,995$22/sqft |
Source: COLDWELL BANKER RESIDENTIAL BROKERAGE #5934169 Report a problem | ||
| 3/20/2018 | Price change | $84,995+13.5%$22/sqft |
Source: COLDWELL BANKER RESIDENTIAL BROKERAGE #5934169 Report a problem | ||
| 11/16/2017 | Price change | $74,909-6.2%$20/sqft |
Source: COLDWELL BANKER RESIDENTIAL BROKERAGE #5934169 Report a problem | ||
| 4/25/2016 | Price change | $79,900+22.9%$21/sqft |
Source: COLDWELL BANKER RESIDENTIAL BROKERS #5619251 Report a problem | ||
| 11/17/2015 | Listed for sale | $64,995$17/sqft |
Source: COLDWELL BANKER RESIDENTIAL BROKERS #5619251 Report a problem | ||
Public tax history
| Year | Property taxes | Tax assessment |
|---|---|---|
| 2025 | $7,513 +2.8% | $358,100 +5.9% |
| 2024 | $7,312 +10.8% | $338,072 +6.9% |
| 2023 | $6,598 +5% | $316,136 +27.6% |
| 2022 | $6,285 +6.9% | $247,812 +14.6% |
| 2021 | $5,879 +527% | $216,184 +536.6% |
| 2020 | $938 +6% | $33,960 +6.1% |
| 2019 | $885 +13.9% | $32,000 +14.3% |
| 2017 | $777 +0% | $28,000 |
| 2016 | $777 | $28,000 |
| 2015 | $777 +4.8% | $28,000 |
| 2014 | $741 -0.2% | $28,000 |
| 2013 | $743 -0.2% | $28,000 |
| 2012 | $744 -0.2% | $28,000 |
| 2011 | $745 | $28,000 |
| 2010 | -- | -- |
| 2009 | -- | -- |
| 2008 | -- | -- |
| 2007 | -- | $34,000 |
| 2006 | $741 | $34,000 |
| 2005 | $741 +70% | $34,000 +70% |
| 2004 | $436 | $20,000 |
Find assessor info on the county website
Neighborhood: 30041
Nearby homes
- $915,5004 bd4 ba3.8k sqft2210 Cascading Creek Ct LOT 8, Cumming, GA 30041Off Market
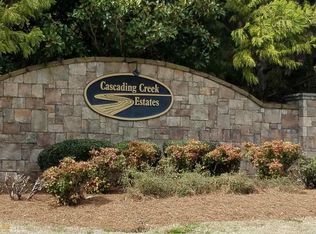
- $1,013,9006 bd5 ba4.8k sqft2190 Cascading Creek Ct, Cumming, GA 30041Off Market

- $994,6004 bd3 ba4.3k sqft2220 Cascading Creek Ct, Cumming, GA 30041Off Market

- $1,110,6005 bd4 ba3.9k sqft2180 Cascading Creek Ct, Cumming, GA 30041Off Market
- $965,5005 bd6 ba4.8k sqft2230 Cascading Creek Ct, Cumming, GA 30041Off Market
- $1,267,0005 bd6 ba6.8k sqft2225 Cascading Creek Ct, Cumming, GA 30041Off Market
- $1,375,0006 bd8 ba6.8k sqft2215 Cascading Creek Ct, Cumming, GA 30041Sold
- $--0.87 Acres2215 Cascading Creek Ct #13, Cumming, GA 30041Off Market
Nearby schools
GreatSchools rating
- 9/10Haw Creek Elementary SchoolGrades: PK-5Distance: 2.2 mi
- 8/10Lakeside Middle SchoolGrades: 6-8Distance: 2.3 mi
- 10/10South Forsyth High SchoolGrades: 9-12Distance: 2.1 mi
Schools provided by the listing agent
- Elementary: Haw Creek
- Middle: Lakeside - Forsyth
- High: South Forsyth
Source: FMLS GA. This data may not be complete. We recommend contacting the local school district to confirm school assignments for this home.
Get a cash offer in 3 minutes
Find out how much your home could sell for in as little as 3 minutes with a no-obligation cash offer.
Estimated market value
$928,500
Get a cash offer in 3 minutes
Find out how much your home could sell for in as little as 3 minutes with a no-obligation cash offer.
Estimated market value
$928,500
- Georgia
- Forsyth County
- Cumming
- 30041
- 2210 Cascading Creek Ct
Nearby cities
Nearby neighborhoods
Nearby zip codes
Other Cumming Topics
