Welcome Home to Comfort, Space, and Style in Sienna! Nestled at the end of a peaceful cul-de-sac, this stunning two-story home offers the perfect blend of modern elegance and everyday functionality. Built in 2019 and backing onto a serene greenbelt, this 5-bedroom, 4-bath residence spans 3,484 square feet of beautifully designed living space in the highly sought-after NEISD school district, with excellent charter and private schools nearby. Conveniently located with instant access to Highways 281 and 1604, you'll enjoy easy commutes to shopping, dining, and everything San Antonio has to offer. From the moment you arrive, you'll notice the meticulously maintained lawn-kept lush year-round by a built-in sprinkler system and backyard drip lines for your gardens. Step inside the grand two-story foyer, where a flexible front room awaits-perfect as a formal dining area, home office, or sitting room. The heart of the home is an expansive, open-concept living and dining area that flows seamlessly into a chef-inspired kitchen featuring rich cabinetry, a large granite island, breakfast bar, gleaming stainless-steel appliances (including a gas oven), and a reverse osmosis water filtration system. The soaring two-story living room is bathed in natural light from a wall of windows and anchored by a beautiful fireplace, creating a warm, inviting atmosphere. Your first-floor primary suite offers a private retreat with high ceilings, a spa-like ensuite featuring a garden tub, dual vanities, a separate shower, and two oversized walk-in closets. Upstairs, you'll find not one-but two additional living spaces, perfect for a game room, media room, or study area. Four spacious secondary bedrooms and two full baths provide plenty of room for guests, or hobbies. Step outside to enjoy the covered patio complete with a built-in gas line-ready for your grill or outdoor fireplace. The fenced backyard includes a handy storage shed and backs up to a tranquil greenbelt, offering added privacy. Additional features include $27K in solar panels for energy efficiency, a high-quality water softener, sturdy garage shelving with a dedicated workspace, and an oversized garage with plenty of storage. Located in the desirable Sienna neighborhood, residents enjoy access to a sparkling community pool, playground, and clubhouse-perfect for making the most of those sunny Texas days. Don't miss the chance to make this exceptional property your forever home-where comfort, convenience, and community come together beautifully.
Sold
Price Unknown
2210 Castello, San Antonio, TX 78259
5beds
3,484sqft
Single Family Residence
Built in 2019
8,058 Square Feet Lot
$642,700 Zestimate®
$--/sqft
$3,571 Estimated rent
Home value
$642,700
$604,000 - $681,000
$3,571/mo
Zestimate® history
Owner options
List your home for rent
$3,571/mo
Rent Zestimate®
Find your next renter with Zillow Rental Manager. Plus, with online applications, you can quickly screen prospective tenants – for free.
$3,571/mo
Rent Zestimate®
Refinance and save
$600/mo
Est. payment
Refinancing to a lower rate could help reduce your monthly payments and save thousands over the life of the loan.
$600/mo
Est. payment
Explore your selling options
Work with a Zillow partner agent
Leverage their expertise and Zillow's premium Showcase listings to get your home seen by more buyers.
Get startedList with your own agent
Get your home in front of millions of buyers by listing it on Zillow.
Learn how to do itSell it yourself
Take full control of how buyers see your home on Zillow by listing For Sale by Owner (FSBO).
List your homeWhat's special
Modern eleganceBeautiful fireplaceStunning two-story homeMeticulously maintained lawnGas ovenWall of windowsAdditional living spaces
Zillow last checked:
Listing updated:
Listed by:
Blain Johnson TREC #625239 (210) 559-6658,
JB Goodwin, REALTORS
Source: LERA MLS,MLS#: 1921479
Facts & features
Interior
Bedrooms & bathrooms
- Bedrooms: 5
- Bathrooms: 4
- Full bathrooms: 4
Primary bedroom
- Features: Walk-In Closet(s), Ceiling Fan(s), Full Bath
- Area: 260
- Dimensions: 13 x 20
Bedroom 2
- Area: 144
- Dimensions: 12 x 12
Bedroom 3
- Area: 169
- Dimensions: 13 x 13
Bedroom 4
- Area: 143
- Dimensions: 13 x 11
Bedroom 5
- Area: 182
- Dimensions: 13 x 14
Primary bathroom
- Features: Tub/Shower Separate, Separate Vanity, Soaking Tub
- Area: 200
- Dimensions: 10 x 20
Dining room
- Area: 270
- Dimensions: 18 x 15
Family room
- Area: 225
- Dimensions: 15 x 15
Kitchen
- Area: 171
- Dimensions: 9 x 19
Living room
- Area: 255
- Dimensions: 17 x 15
Office
- Area: 156
- Dimensions: 12 x 13
Heating
- 90% Efficient Furnace, Central, Electric
Cooling
- 13-15 SEER AX, Ceiling Fan(s), Central Air
Appliances
- Included: Built-In Oven, Microwave, Gas Cooktop, Dishwasher, Vented Exhaust Fan, Electric Water Heater, ENERGY STAR Qualified Appliances, Dehumidifier, High Efficiency Water Heater
- Laundry: Upper Level, Laundry Room, Washer Hookup, Dryer Connection
Features
- Three Living Area, Liv/Din Combo, Eat-in Kitchen, Two Eating Areas, Kitchen Island, Breakfast Bar, Pantry, Study/Library, Utility Room Inside, High Ceilings, Open Floorplan, Walk-In Closet(s), Master Downstairs, Ceiling Fan(s), Solid Counter Tops, Programmable Thermostat
- Flooring: Carpet, Wood
- Windows: Double Pane Windows, Low Emissivity Windows
- Has basement: No
- Number of fireplaces: 1
- Fireplace features: One, Living Room
Interior area
- Total interior livable area: 3,484 sqft
Property
Parking
- Total spaces: 2
- Parking features: Two Car Garage, Attached
- Attached garage spaces: 2
Features
- Levels: Two
- Stories: 2
- Pool features: None, Community
Lot
- Size: 8,058 Square Feet
- Features: Cul-De-Sac, Curbs, Sidewalks
Details
- Parcel number: 178660010410
Construction
Type & style
- Home type: SingleFamily
- Architectural style: Traditional
- Property subtype: Single Family Residence
Materials
- Stone, Stucco, Siding, Foam Insulation
- Foundation: Slab
- Roof: Composition
Condition
- Pre-Owned
- New construction: No
- Year built: 2019
Utilities & green energy
- Sewer: Sewer System
- Water: Water System
Green energy
- Energy efficient items: Variable Speed HVAC
- Indoor air quality: Mechanical Fresh Air, Contaminant Control
- Water conservation: Low Flow Commode, Low-Flow Fixtures, Rain/Freeze Sensors
Community & HOA
Community
- Features: Clubhouse, Playground
- Subdivision: Sienna
HOA
- Has HOA: Yes
- HOA fee: $600 annually
- HOA name: ALAMO MGMT GROUP
Location
- Region: San Antonio
Financial & listing details
- Annual tax amount: $13,915
- Date on market: 11/7/2025
- Cumulative days on market: 135 days
- Listing terms: Conventional,FHA,VA Loan,Cash
- Road surface type: Paved, Asphalt
Price history
| Date | Event | Price |
|---|---|---|
| 4/24/2026 | Sold | -- |
Source:  LERA MLS #1921479 Report a problem LERA MLS #1921479 Report a problem | ||
| 3/22/2026 | Pending sale | $640,000$184/sqft |
Source: LERA MLS #1921479 Report a problem | ||
| 3/11/2026 | Contingent | $640,000$184/sqft |
Source: LERA MLS #1921479 Report a problem | ||
| 3/4/2026 | Price change | $640,000-7.9%$184/sqft |
Source: LERA MLS #1921479 Report a problem | ||
| 11/7/2025 | Listed for sale | $695,000+16.4%$199/sqft |
Source: LERA MLS #1921479 Report a problem | ||
| 7/13/2022 | Sold | -- |
Source: LERA MLS #1603025 Report a problem | ||
| 5/25/2022 | Pending sale | $597,000$171/sqft |
Source: LERA MLS #1603025 Report a problem | ||
| 5/17/2022 | Contingent | $597,000$171/sqft |
Source: LERA MLS #1603025 Report a problem | ||
| 5/9/2022 | Price change | $597,000-3.7%$171/sqft |
Source: LERA MLS #1603025 Report a problem | ||
| 4/29/2022 | Listed for sale | $620,000$178/sqft |
Source: LERA MLS #1603025 Report a problem | ||
| 12/9/2019 | Sold | -- |
Source: LERA MLS #44006_1385643 Report a problem | ||
Public tax history
Tax history is unavailable.
Neighborhood: 78259
Nearby homes
- $442,7003 bd2 ba2.2k sqft2214 Castello Way, San Antonio, TX 78259Off Market
- $100-- bd-- ba-- sqft19732 N Us Highway 281, San Antonio, TX 78259Off Market
- $445,9004 bd3 ba2.2k sqft2219 Castello Way, San Antonio, TX 78259Off Market
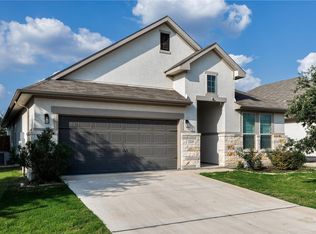
- $527,7004 bd3 ba2.9k sqft2227 Castello Way, San Antonio, TX 78259Off Market
- $521,1005 bd3 ba2.9k sqft19135 Garibaldi Way, San Antonio, TX 78259Off Market
- $433,2003 bd2 ba2.2k sqft19103 Garibaldi Way, San Antonio, TX 78259Off Market
- $452,2004 bd2 ba2.4k sqft2306 Pesaro Point, San Antonio, TX 78259Off Market
- $403,9005 bd2 ba2.2k sqft2310 Pesaro Point, San Antonio, TX 78259Off Market
Nearby schools
GreatSchools rating
- 9/10Encino Park Elementary SchoolGrades: PK-5Distance: 1.2 mi
- 9/10Tejeda Middle SchoolGrades: 6-8Distance: 1.6 mi
- 8/10Johnson High SchoolGrades: 9-12Distance: 2.7 mi
Schools provided by the listing agent
- Elementary: Encino
- Middle: Tejeda
- High: Johnson
- District: North East I.S.D.
Source: LERA MLS. This data may not be complete. We recommend contacting the local school district to confirm school assignments for this home.
Get a cash offer in 3 minutes
Find out how much your home could sell for in as little as 3 minutes with a no-obligation cash offer.
Estimated market value
$642,700
Get a cash offer in 3 minutes
Find out how much your home could sell for in as little as 3 minutes with a no-obligation cash offer.
Estimated market value
$642,700
- Texas
- Bexar County
- San Antonio
- 78259
- 2210 Castello
Nearby cities
Nearby neighborhoods
Nearby zip codes
Other San Antonio Topics
