Skip main navigation
Off market
  • $270,400

    2210 Chippewa Dr, Harker Heights, TX 76548

    3beds
    2,014sqft
    SingleFamily
    Built in 2001
    8,537 Square Feet Lot
    $270,400 Zestimate®
    $134/sqft
    $1,744 Estimated rent

    Home value

    $270,400

    $257,000 - $284,000

    $1,744/mo

    Zestimate® history
    Loading
    Loading...

    Owner options

    List your home for rent

    $1,744/mo

    Rent Zestimate®

    Find your next renter with Zillow Rental Manager. Plus, with online applications, you can quickly screen prospective tenants – for free.

    Learn more

    $1,744/mo

    Rent Zestimate®

    Refinance and save

    $1,814/mo

    Est. payment

    Refinancing to a lower rate could help reduce your monthly payments and save thousands over the life of the loan.

    See today's rates

    $1,814/mo

    Est. payment

    Explore your selling options

    Work with a Zillow partner agent

    Leverage their expertise and Zillow's premium Showcase listings to get your home seen by more buyers.

    Get started

    List with your own agent

    Get your home in front of millions of buyers by listing it on Zillow.

    Learn how to do it

    Sell it yourself

    Take full control of how buyers see your home on Zillow by listing For Sale by Owner (FSBO).

    List your home

    What's special

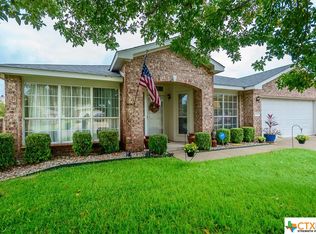
    This home has a large living room with a fireplace and an open kitchen overlooking the living room, which is great for gatherings. There are 3 bedrooms and an office that can be converted to a 4th bedroom. The master bedroom is very large and has a very nice master bath with a jetted tub, separate shower, separate toilet stall, and a walk in closet. The other two bedrooms are very similar in size and are plenty large enough for kids. The 2nd bath is a Jack and Jill style that has a door on both sides opening to two separate hall ways that lead to the 2nd and 3rd bedroom. The house is well insulated and sound doesn't carry from room to room at normal volume levels. There is a laundry room with that leads into the 2 car garage. The kitchen has top grade matching Samsung appliances that are all less than 2 years old. The oven and the microwave are both convective, and the stove is flat top. The kitchen also has a nice walk in pantry to store foods. There is a lot of counter top for those that love to cook, and the island has power outlets on the side. The house has many smart light switches for Google or Alexa and a smart outlet in the living room. There is a sprinkler system that is zoned and is also connected to WiFi to set schedules and turn it on and off from a phone. The Sprinkler system is also rain sensing, so it allows you to conserve water by not running on days that forecast rain or if it raining. The living room, master bedroom and bath, kitchen, dining room, and office all have 9 foot ceilings. The laundry room and two smaller bedrooms have 8 foot ceilings. The roof was replaced in 2019 with 30 year shingles. The neighborhood is nice and the house is located on an inner circle, so there is very little traffic on the road in front of the house. The middle and elementary schools are less than a half mile walk, and there is a YMCA and Henderson Park that are a half mile walk as well. Walmart is less than a mile, and many other stores are very close to this residence. Fort Hood is a 15-20 minute drive in the busiest of traffic to Warrior Way gate. Main gate is a further drive, but is a faster commute. This is a wonderful house and has lots of natural light, a nice backyard, and is conveniently located in one of the highest demand areas near Fort Hood. The covered patio allows you to Enjoy the weather rain or shine!

    This property is off market, which means it's not currently listed for sale or rent on Zillow. This may be different from what's available on other websites or public sources.

    Facts & features

    Interior

    Bedrooms & bathrooms
    • Bedrooms: 3
    • Bathrooms: 2
    • Full bathrooms: 2
    Heating
    • Heat pump, Electric
    Cooling
    • Central
    Appliances
    • Included: Dishwasher, Garbage disposal, Microwave, Range / Oven, Refrigerator
    • Laundry: Electric, In Garage
    Features
    • Ceiling Fans, Office, Separate Shower, Garden Tub, Shower/Tub Combo, Smoke Detector
    • Flooring: Carpet, Linoleum / Vinyl
    • Basement: None
    • Has fireplace: Yes
    Interior area
    • Total interior livable area: 2,014 sqft

    Property

    Parking
    • Parking features: Garage - Attached
    Features
    • Exterior features: Brick
    • Fencing: Wood Fence
    • Has view: Yes
    • View description: Water
    • Has water view: Yes
    • Water view: Water
    Lot
    • Size: 8,537 Square Feet
    Details
    • Parcel number: 240044

    Construction

    Type & style
    • Home type: SingleFamily
    Materials
    • Foundation: Crawl/Raised
    • Roof: Composition
    Condition
    • Year built: 2001

    Community & HOA

    Location
    • Region: Harker Heights

    Financial & listing details

    • Price per square foot: $134/sqft
    • Tax assessed value: $263,108

    Price history

    DateEventPrice
    5/17/2021Sold--
    Source: Central Texas MLS #436910 Report a problem
    4/22/2021Pending sale$225,000$112/sqft
    Source: Central Texas MLS #436910 Report a problem
    4/21/2021Listed for sale$225,000$112/sqft
    Source: Central Texas MLS #436910 Report a problem
    4/13/2021Listing removed--
    Source: Owner Report a problem
    3/26/2021Listed for sale$225,000+45.3%$112/sqft
    Source: Owner Report a problem
    4/4/2019Sold--
    Source: Central Texas MLS #370857 Report a problem
    3/7/2019Pending sale$154,900$77/sqft
    Source: The SalasTeam, LTD #370857 Report a problem
    2/28/2019Listed for sale$154,900-6.1%$77/sqft
    Source: The SalasTeam, LTD #370857 Report a problem
    10/17/2018Listing removed$165,000$82/sqft
    Source: ERA Colonial Real Estate #354496 Report a problem
    7/24/2018Listed for sale$165,000$82/sqft
    Source: ERA Colonial Real Estate #354496 Report a problem

    Public tax history

    YearProperty taxesTax assessment
    2025-- $263,108 -4%
    2024-- $274,210 +17.5%
    2023-- $233,457 +10%
    2022-- $212,234 +10%
    2021-- $192,940 +10%
    2020$4,064 -0.2%$175,400 +4.3%
    2019$4,070 -1.3%$168,209 +3.2%
    2018$4,123 +11.2%$162,928 +0.8%
    2017$3,707 $161,653 +4.4%
    2016$3,707 +3.3%$154,797 +0.8%
    2015$3,587 $153,573 +2.6%
    2014$3,587 $149,663 -0.1%
    2013-- $149,772 -4%
    2012-- $156,078 -0.9%
    2011-- $157,528
    2010-- $157,528 -0.9%
    2009-- $158,975 -0.9%
    2008-- $160,423 +3.5%
    2007-- $154,954 +2.6%
    2006-- $150,964 +4.4%
    2005-- $144,642 +7.1%
    2004-- $135,109
    2003-- $135,109 +91.9%
    2002-- $70,402
    Find assessor info on the county website

    Neighborhood: 76548

    Nearby schools

    GreatSchools rating
    Schools provided by the listing agent
    • District: Killeen ISD

    Source: The MLS. This data may not be complete. We recommend contacting the local school district to confirm school assignments for this home.

    Get a cash offer in 3 minutes
    Find out how much your home could sell for in as little as 3 minutes with a no-obligation cash offer.
    Estimated market value
    $270,400
    Get a cash offer in 3 minutes
    Find out how much your home could sell for in as little as 3 minutes with a no-obligation cash offer.
    Estimated market value
    $270,400