Skip main navigation
Closed
  • $700,000

    2210 Chrysler Ter NE, Atlanta, GA 30345

    4beds
    2,960sqft
    Single Family Residence, Residential
    Built in 1966
    0.43 Acres Lot
    $-- Zestimate®
    $236/sqft
    $3,226 Estimated rent

    Home value

    Not available

    Estimated sales range

    Not available

    $3,226/mo

    Zestimate® history
    Loading
    Loading...

    Owner options

    List your home for rent

    $3,226/mo

    Rent Zestimate®

    Find your next renter with Zillow Rental Manager. Plus, with online applications, you can quickly screen prospective tenants – for free.

    Learn more

    $3,226/mo

    Rent Zestimate®

    Refinance and save

    $4,310/mo

    Est. payment

    Refinancing to a lower rate could help reduce your monthly payments and save thousands over the life of the loan.

    See today's rates

    $4,310/mo

    Est. payment

    Explore your selling options

    Work with a Zillow partner agent

    Leverage their expertise and Zillow's premium Showcase listings to get your home seen by more buyers.

    Get started

    List with your own agent

    Get your home in front of millions of buyers by listing it on Zillow.

    Learn how to do it

    Sell it yourself

    Take full control of how buyers see your home on Zillow by listing For Sale by Owner (FSBO).

    List your home

    What's special

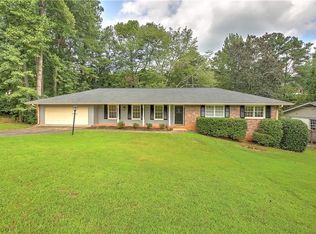
    Nestled on a quiet cul-de-sac in award-winning Oak Grove Elementary school district, this beautifully maintained two-story home offers spacious living on an unbeatable lot! Attractive double doors lead into a welcoming foyer adjacent to a sunlit living room featuring a wall of windows. The main floor has a coveted secondary bedroom and full bath, perfect for guests or a private home office. Gleaming hardwood floors flow throughout the main and upper levels. Entertain friends in the formal dining room which overlooks a private, level backyard. The kitchen offers white cabinetry, granite countertops, stainless steel appliances, a large pantry, and breakfast area opening to the fireside family room with built-ins. Plus the two-car garage enters conveniently near the kitchen! Upstairs, the oversized primary suite includes a dreamy walk-in closet and an ensuite bathroom with double vanities and a shower. Two additional bedrooms share a full bath. A covered second-floor balcony spans the length of the home, offering peaceful views of the yard as you savor your morning coffee. Head down to the finished terrace level which boasts new LVP flooring and abundant natural light. This is a fantastic flexible living space for a media room, home gym, or play area! There’s direct access to the backyard where you’ll find the newly stained back deck overlooking a fully fenced yard with swings and playset—perfect for play dates, doggy dates, or relaxing Summer evenings outdoors. Enjoy easy access to top-rated schools, scenic parks & playgrounds, plus popular shopping and dining in nearby Toco Hills. Ideally located near Emory University, CHOA, the CDC, I-85/I-285- and just minutes from downtown Decatur and Brookhaven!

    Zillow last checked:

    Listing updated:

    Listing Provided by:

    Petersen Partners Inc,

    Berkshire Hathaway HomeServices Georgia Properties,

    Rachel Ross,

    Berkshire Hathaway HomeServices Georgia Properties

    Bought with:

    Lauren Baxter, 405725

    Compass

    Source: FMLS GA,MLS#: 7588150MLS Logo

    Facts & features

    Interior

    Bedrooms & bathrooms
    • Bedrooms: 4
    • Bathrooms: 3
    • Full bathrooms: 3
    • Main level bathrooms: 1
    • Main level bedrooms: 1
    Primary bedroom
    • Features: Oversized Master
    • Level: Oversized Master
    Bedroom
    • Features: Oversized Master
    Primary bathroom
    • Features: Double Vanity
    Dining room
    • Features: Separate Dining Room
    Kitchen
    • Features: Breakfast Room, Cabinets White, Eat-in Kitchen, Pantry, Stone Counters
    Heating
    • Forced Air, Natural Gas
    Cooling
    • Ceiling Fan(s), Central Air, Zoned
    Appliances
    • Included: Dishwasher, Disposal, Gas Range, Range Hood, Refrigerator
    • Laundry: Laundry Closet
    Features
    • Bookcases, Double Vanity, Entrance Foyer, High Speed Internet, Walk-In Closet(s)
    • Flooring: Ceramic Tile, Hardwood
    • Windows: None
    • Basement: Daylight,Exterior Entry,Finished
    • Number of fireplaces: 1
    • Fireplace features: Family Room
    • Common walls with other units/homes: No Common Walls
    Interior area
    • Total structure area: 2,960
    • Total interior livable area: 2,960 sqft

    Property

    Parking
    • Total spaces: 2
    • Parking features: Attached, Driveway, Garage, Kitchen Level, Level Driveway
    • Attached garage spaces: 2
    • Has uncovered spaces: Yes
    Accessibility
    • Accessibility features: None
    Features
    • Levels: Two
    • Stories: 2
    • Patio & porch: Deck, Front Porch
    • Exterior features: Balcony, Rain Gutters
    • Pool features: None
    • Spa features: None
    • Fencing: Back Yard,Fenced,Wrought Iron
    • Has view: Yes
    • View description: Other
    • Waterfront features: None
    • Body of water: None
    Lot
    • Size: 0.43 Acres
    • Dimensions: 147 x 91
    • Features: Back Yard, Cul-De-Sac, Front Yard, Landscaped, Level, Wooded
    Details
    • Additional structures: None
    • Parcel number: 18 194 03 034
    • Other equipment: None
    • Horse amenities: None

    Construction

    Type & style
    • Home type: SingleFamily
    • Architectural style: Traditional
    • Property subtype: Single Family Residence, Residential
    Materials
    • Brick, HardiPlank Type
    • Foundation: Block
    • Roof: Composition,Shingle
    Condition
    • Resale
    • New construction: No
    • Year built: 1966

    Utilities & green energy

    • Electric: None
    • Sewer: Public Sewer
    • Water: Public
    • Utilities for property: Cable Available, Electricity Available, Natural Gas Available, Phone Available, Sewer Available, Water Available
    Green energy
    • Energy efficient items: None
    • Energy generation: None

    Community & neighborhood

    Security
    • Security features: Carbon Monoxide Detector(s), Smoke Detector(s)
    Community
    • Community features: Near Schools, Near Shopping, Park, Street Lights
    Location
    • Region: Atlanta
    • Subdivision: Chrysler Manor

    Other

    Other facts
    • Listing terms: Cash,Conventional,FHA,VA Loan
    • Road surface type: Paved

    Price history

    DateEventPrice
    7/11/2025Sold$700,000-2.8%$236/sqft
    Source: FMLS GA #7588150 Report a problem
    6/19/2025Pending sale$720,000$243/sqft
    Source: FMLS GA #7588150 Report a problem
    5/29/2025Price change$720,000+15.2%$243/sqft
    Source: FMLS GA #7588150 Report a problem
    6/21/2022Pending sale$625,000$211/sqft
    Source: GAMLS #10060771 Report a problem
    6/21/2022Contingent$625,000$211/sqft
    Source: FMLS GA #7067731 Report a problem
    6/17/2022Listed for sale$625,000+40.4%$211/sqft
    Source: FMLS GA #7067731 Report a problem
    4/15/2016Sold$445,000-4.3%$150/sqft
    Source: FMLS GA #5653886 Report a problem
    3/8/2016Pending sale$464,900$157/sqft
    Source: Harry Norman Realtors #5653886 Report a problem
    3/2/2016Listed for sale$464,900$157/sqft
    Source: Harry Norman Realtors #5653886 Report a problem

    Public tax history

    YearProperty taxesTax assessment
    2015$1,083 $153,680 +87.2%
    2014$1,083 +10.5%$82,080
    2013$980 -11.2%$82,080
    2012$1,103 -12%$82,080
    2011$1,253 -1.9%$82,080 -30.4%
    2010$1,277 +10.1%$117,920
    2009$1,159 $117,920
    2008$1,159 +1.7%$117,920
    2007$1,140 -6.3%$117,920
    2006$1,216 +8.7%$117,920
    2005$1,119 $117,920

    Find assessor info on the county website

    Neighborhood: 30345

    Nearby schools

    GreatSchools rating
    Schools provided by the listing agent
    • Elementary: Oak Grove - Dekalb
    • Middle: Henderson - Dekalb
    • High: Lakeside - Dekalb

    Source: FMLS GA. This data may not be complete. We recommend contacting the local school district to confirm school assignments for this home.

    Get pre-qualified for a loan
    At Zillow Home Loans, we can pre-qualify you in as little as 5 minutes with no impact to your credit score.

    An equal housing lender. NMLS #10287.