Skip main navigation
Closed
  • $1,325,000

    2210 Cornwall Rd, Charlottesville, VA 22901

    5beds
    3,245sqft
    Single Family Residence
    Built in 1964
    2.71 Acres Lot
    $1,387,200 Zestimate®
    $408/sqft
    $4,555 Estimated rent

    Home value

    $1,387,200

    $1.25M - $1.55M

    $4,555/mo

    Zestimate® history
    Loading
    Loading...

    Owner options

    List your home for rent

    $4,555/mo

    Rent Zestimate®

    Find your next renter with Zillow Rental Manager. Plus, with online applications, you can quickly screen prospective tenants – for free.

    Learn more

    $4,555/mo

    Rent Zestimate®

    Refinance and save

    $8,686/mo

    Est. payment

    Refinancing to a lower rate could help reduce your monthly payments and save thousands over the life of the loan.

    See today's rates

    $8,686/mo

    Est. payment

    Explore your selling options

    Work with a Zillow partner agent

    Leverage their expertise and Zillow's premium Showcase listings to get your home seen by more buyers.

    Get started

    List with your own agent

    Get your home in front of millions of buyers by listing it on Zillow.

    Learn how to do it

    Sell it yourself

    Take full control of how buyers see your home on Zillow by listing For Sale by Owner (FSBO).

    List your home

    What's special

    Home officeWood burning fireplaceBeautifully landscaped flat yardBrick homeQuartz countersFantastic screened porchDining room french doors
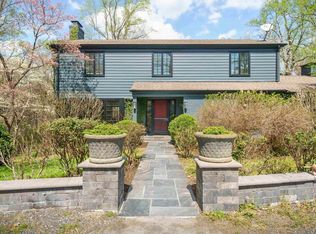
    As you approach this charming brick home you'll immediately appreciate the character and tranquility of this property on almost 3 acres in Ivy. Impeccably maintained and comprehensively renovated with open 1st floor featuring an updated kitchen with white hardwood cabinets, quartz counters, marble backsplash, gas cooktop and double ovens, a large living room with wood burning fireplace, home office and 1st floor primary. Perfect for entertaining and filled with natural light. From the dining room french doors open up to a fantastic screened porch with bluestone floors. Second floor has 2 bedrooms and bonus area. The terrace level looks out to a beautifully landscaped flat yard and has 2 additional bedrooms + family room. Additional features include a 2 car garage, 2 zone HVAC, new windows and a storage shed. All of this and more in a turn key home nestled in a quiet setting on a cul-de-sac in West Leigh in the Ivy Elementary school district!

    Zillow last checked:

    Listing updated:

    Listed by:

    LIZ RANEY 434-242-3889,

    LORING WOODRIFF REAL ESTATE ASSOCIATES

    Bought with:

    COURT NEXSEN, 0225245746

    MCLEAN FAULCONER INC., REALTOR

    Source: CAAR,MLS#: 660156MLS LogoOriginating MLS: Charlottesville Area Association of Realtors

    Facts & features

    Interior

    Bedrooms & bathrooms
    • Bedrooms: 5
    • Bathrooms: 4
    • Full bathrooms: 3
    • 1/2 bathrooms: 1
    • Main level bathrooms: 2
    • Main level bedrooms: 1
    Rooms
    • Room types: Bathroom, Bonus Room, Bedroom, Dining Room, Family Room, Full Bath, Half Bath, Kitchen, Laundry, Office, Recreation
    Primary bedroom
    • Level: First
    Bedroom
    • Level: Basement
    Bedroom
    • Level: Second
    Primary bathroom
    • Level: First
    Bathroom
    • Level: Second
    Bathroom
    • Level: Basement
    Other
    • Level: First
    Bonus room
    • Level: Second
    Dining room
    • Level: First
    Family room
    • Level: First
    Half bath
    • Level: First
    Kitchen
    • Level: First
    Laundry
    • Level: Basement
    Recreation
    • Level: Basement
    Heating
    • Central, Heat Pump, Propane, Multi-Fuel
    Cooling
    • Central Air, Heat Pump
    Appliances
    • Included: Double Oven, Dishwasher, Disposal, Gas Range, Microwave, Refrigerator
    • Laundry: Washer Hookup, Dryer Hookup
    Features
    • Primary Downstairs, Breakfast Bar, Eat-in Kitchen, Home Office, Kitchen Island
    • Flooring: Hardwood
    • Basement: Partially Finished,Walk-Out Access
    • Number of fireplaces: 2
    • Fireplace features: Two, Masonry, Wood Burning
    Interior area
    • Total structure area: 4,811
    • Total interior livable area: 3,245 sqft
    • Finished area above ground: 2,265
    • Finished area below ground: 980

    Property

    Parking
    • Total spaces: 2
    • Parking features: Attached, Garage, Garage Faces Side
    • Attached garage spaces: 2
    Features
    • Levels: Two
    • Stories: 2
    • Patio & porch: Patio, Porch, Screened
    • Exterior features: Porch
    Lot
    • Size: 2.71 Acres
    • Features: Cul-De-Sac
    Details
    • Additional structures: Shed(s)
    • Parcel number: 059C2010004300
    • Zoning description: RA Rural Area

    Construction

    Type & style
    • Home type: SingleFamily
    • Property subtype: Single Family Residence
    Materials
    • Stick Built
    • Foundation: Slab
    • Roof: Architectural
    Condition
    • New construction: No
    • Year built: 1964

    Utilities & green energy

    • Sewer: Septic Tank
    • Water: Public
    • Utilities for property: Other

    Community & HOA

    Community
    • Subdivision: WEST LEIGH
    HOA
    • Has HOA: Yes
    • Amenities included: None
    • Services included: Road Maintenance, Snow Removal
    • HOA fee: $650 annually
    Location
    • Region: Charlottesville

    Financial & listing details

    • Price per square foot: $408/sqft
    • Tax assessed value: $1,038,800
    • Annual tax amount: $8,312
    • Date on market: 1/20/2025
    • Cumulative days on market: 5 days
    • Exclusions: Window treatment above Kitchen sink, dining room curtains/rod, deep freezer

    Price history

    DateEventPrice
    3/5/2025Sold$1,325,000+2.3%$408/sqft
    Source: CAAR #660156 Report a problem
    1/28/2025Pending sale$1,295,000$399/sqft
    Source: CAAR #660156 Report a problem
    1/22/2025Listed for sale$1,295,000+91.9%$399/sqft
    Source: CAAR #660156 Report a problem
    5/31/2016Sold$675,000$208/sqft
    Source: Public Record Report a problem
    4/14/2016Listed for sale$675,000+35.6%$208/sqft
    Source: LORING WOODRIFF REAL ESTATE ASSOCIATES #545551 Report a problem
    12/1/2015Sold$497,800-9.5%$153/sqft
    Source: Public Record Report a problem
    6/6/2015Price change$550,000-4.3%$169/sqft
    Source: Roy Wheeler Realty Co. #530674 Report a problem
    4/19/2015Listed for sale$575,000$177/sqft
    Source: ROY WHEELER REALTY CO. #530674 Report a problem

    Public tax history

    YearProperty taxesTax assessment
    2025$9,287 +11.7%$1,038,800 +6.7%
    2024$8,313 +15.1%$973,400 +15.1%
    2023$7,222 +17.7%$845,700 +17.7%
    2022$6,139 +8.1%$718,800 +8.1%
    2021$5,681 -7.1%$665,200 -7.1%
    2020$6,118 +11%$716,400 +11%
    2019$5,513 -0.4%$645,500 -2.1%
    2018$5,533 +117.3%$659,500 +8.6%
    2017$2,547 +12733800%$607,100 +13.4%
    2016$0 $535,300 +7.5%
    2015$2,038 $497,800 +9.2%
    2014-- $456,000 +2.3%
    2013-- $445,700 +1%
    2012-- $441,100 -0.9%
    2011-- $445,100 -8.8%
    2010-- $487,900 -7.6%
    2009-- $527,800 -5%
    2008-- $555,800 -2.7%
    2007-- $571,300 +18.1%
    2006-- $483,800
    2005-- $483,800 +20.6%
    2004-- $401,000
    2003-- $401,000 +19.6%
    2002-- $335,400
    2001-- $335,400
    Find assessor info on the county website

    Neighborhood: 22901

    Nearby schools

    GreatSchools rating
    Schools provided by the listing agent
    • Elementary: Ivy Elementary
    • Middle: Henley
    • High: Western Albemarle

    Source: CAAR. This data may not be complete. We recommend contacting the local school district to confirm school assignments for this home.

    Get pre-qualified for a loan
    At Zillow Home Loans, we can pre-qualify you in as little as 5 minutes with no impact to your credit score.

    An equal housing lender. NMLS #10287.

    Sell for more on Zillow
    Get a Zillow Showcase℠ listing at no additional cost and you could sell for .
    $1,387,200
    2% more
    +$27,744
    With Zillow Showcase(estimated)
    $1,414,944