WOW! All new from top to bottom, This 4-bedroom, 3-bathroom home in the Country Club Hills neighborhood is the latest must-see project from Martin Legacy Homes! You will immediately notice this home is truly move-in ready, featuring an all-new architectural roof, duct work, HVAC systems, gutters, hardwood flooring and more! The living room features a gas fireplace with tile surround and recessed lighting. The kitchen offers a gas stove, a stunning vented exhaust fan, soft-close cabinets, and a spacious island. The primary ensuite boasts a soaking tub and a unique shower system with three shower heads, while all bathrooms are beautifully tiled as all Martin Legacy Homes are know for! The main level includes three bedrooms and two bathrooms, with an additional bedroom upstairs featuring its own ensuite and walk-in closet, plus walk-in attic access. The unfinished basement is clean and dry, a perfect spot for all the holiday decorations and more, while the backyard is fully landscaped with a privacy fence and a pool with a brand-new liner. Call today for a private tour!
Sold for $525,000
$525,000
2210 Crestwood Drive, Augusta, GA
4beds
2,340sqft
Single Family Residence
Built in 1952
0.41 Acres Lot
$529,500 Zestimate®
$224/sqft
$2,524 Estimated rent
Home value
$529,500
$455,000 - $614,000
$2,524/mo
Zestimate® history
Owner options
List your home for rent
$2,524/mo
Rent Zestimate®
Find your next renter with Zillow Rental Manager. Plus, with online applications, you can quickly screen prospective tenants – for free.
$2,524/mo
Rent Zestimate®
Refinance and save
$3,290/mo
Est. payment
Refinancing to a lower rate could help reduce your monthly payments and save thousands over the life of the loan.
$3,290/mo
Est. payment
Explore your selling options
Work with a Zillow partner agent
Leverage their expertise and Zillow's premium Showcase listings to get your home seen by more buyers.
Get startedList with your own agent
Get your home in front of millions of buyers by listing it on Zillow.
Learn how to do itSell it yourself
Take full control of how buyers see your home on Zillow by listing For Sale by Owner (FSBO).
List your homeWhat's special
Zillow last checked:
Listing updated:
Listed by:
Matt Kelly,
Blanchard & Calhoun - SN
Bought with:
William Evans Walker, 170638
Walker Real Estate
Source: Hive MLS,MLS#: 98194347 Originating MLS: REALTORS® of Greater Augusta
Originating MLS: REALTORS® of Greater AugustaFacts & features
Interior
Bedrooms & bathrooms
- Bedrooms: 4
- Bathrooms: 3
- Full bathrooms: 3
Rooms
- Room types: Living Room, Sunroom, Master Bedroom, Bedroom 2, Bedroom 3, Bedroom 4
Primary bedroom
- Level: Main
- Dimensions: 13 x 17
Bedroom 2
- Level: Main
- Dimensions: 12 x 13
Bedroom 3
- Level: Main
- Dimensions: 12 x 15
Bedroom 4
- Level: Upper
- Dimensions: 12 x 25
Kitchen
- Level: Main
- Dimensions: 13 x 16
Living room
- Level: Main
- Dimensions: 25 x 16
Sunroom
- Level: Main
- Dimensions: 17 x 14
Heating
- Fireplace(s), Electric, Forced Air
Cooling
- Central Air, Ceiling Fan(s)
Appliances
- Included: Vented Exhaust Fan, Built-In Microwave, Built-In Gas Oven, Washer, Dryer
- Laundry: Dryer Hookup, Washer Hookup
Features
- Walk-in Closet(s), Kitchen Island, Eat-in Kitchen, Walk-In Closet(s), See Remarks
- Flooring: Carpet, Ceramic Tile, Hardwood
- Basement: Unfinished
- Attic: Permanent Stairs
Interior area
- Total structure area: 2,340
- Total interior livable area: 2,340 sqft
Property
Parking
- Parking features: Concrete
Accessibility
- Accessibility features: None
Features
- Levels: Two
- Patio & porch: Front Porch
- Pool features: In Ground
- Fencing: Privacy
Lot
- Size: 0.41 Acres
- Dimensions: 93 x 165 x 105 x 188
- Features: Landscaped
Details
- Additional structures: Outbuilding
- Parcel number: 6
- Special conditions: Standard
Construction
Type & style
- Home type: SingleFamily
- Property subtype: Single Family Residence
Materials
- Brick
- Foundation: Crawl Space
- Roof: Composition
Condition
- New construction: No
- Year built: 1952
Utilities & green energy
- Sewer: Public Sewer
- Water: Public
Community & HOA
Community
- Security: Smoke Detector(s)
- Subdivision: Country Club Hills (RI)
HOA
- Has HOA: No
- Amenities included: Street Lights
Location
- Region: Augusta
Financial & listing details
- Price per square foot: $224/sqft
- Tax assessed value: $392,440
- Annual tax amount: $4,879
- Date on market: 1/18/2025
- Listing agreement: Exclusive Right To Sell
- Listing terms: 1031 Exchange,Cash,Conventional,FHA,VA Loan
Price history
| Date | Event | Price |
|---|---|---|
| 2/26/2025 | Sold | $525,000-4.5%$224/sqft |
Source:  Hive MLS #98194347 Report a problem Hive MLS #98194347 Report a problem | ||
| 1/25/2025 | Pending sale | $550,000$235/sqft |
Source:  REALTORS® of Greater Augusta #535848 Report a problem REALTORS® of Greater Augusta #535848 Report a problem | ||
| 1/18/2025 | Listed for sale | $550,000$235/sqft |
Source: REALTORS® of Greater Augusta #535848 Report a problem | ||
| 12/23/2024 | Pending sale | $550,000$235/sqft |
Source: REALTORS® of Greater Augusta #535848 Report a problem | ||
| 11/22/2024 | Listed for sale | $550,000+107.5%$235/sqft |
Source: REALTORS® of Greater Augusta #535848 Report a problem | ||
| 7/15/2024 | Sold | $265,000+10.5%$113/sqft |
Source: Public Record Report a problem | ||
| 6/1/2020 | Listing removed | $239,900$103/sqft |
Source: MEYBOHM REAL ESTATE-WHEELER RD #452894 Report a problem | ||
| 3/10/2020 | Pending sale | $239,900$103/sqft |
Source: MEYBOHM REAL ESTATE-WHEELER RD #452894 Report a problem | ||
| 3/10/2020 | Listed for sale | $239,900+14.2%$103/sqft |
Source: MEYBOHM REAL ESTATE-WHEELER RD #452894 Report a problem | ||
| 10/5/2018 | Sold | $210,000-2.3%$90/sqft |
Source: Public Record Report a problem | ||
| 7/11/2018 | Pending sale | $215,000$92/sqft |
Source: Owner Report a problem | ||
| 3/29/2018 | Listed for sale | $215,000$92/sqft |
Source: Owner Report a problem | ||
| 3/9/2018 | Pending sale | $215,000$92/sqft |
Source: Owner Report a problem | ||
| 2/19/2018 | Listed for sale | $215,000$92/sqft |
Source: Owner Report a problem | ||
Public tax history
| Year | Property taxes | Tax assessment |
|---|---|---|
| 2025 | $4,879 +17.2% | $156,976 +16.7% |
| 2024 | $4,163 +11.8% | $134,544 +8.1% |
| 2023 | $3,724 -10.4% | $124,516 -1% |
| 2022 | $4,157 +4.2% | $125,770 +12.9% |
| 2021 | $3,989 +18.6% | $111,370 +29.2% |
| 2020 | $3,363 +1.6% | $86,220 |
| 2019 | $3,312 -2.7% | $86,220 -1% |
| 2018 | $3,405 -0.5% | $87,116 |
| 2017 | $3,423 +124% | $87,116 |
| 2016 | $1,528 | $87,116 |
| 2015 | $1,528 +0.1% | $87,116 |
| 2014 | $1,527 | $87,116 |
| 2013 | -- | -- |
| 2012 | -- | -- |
| 2011 | -- | -- |
| 2010 | -- | -- |
| 2009 | -- | -- |
| 2008 | -- | -- |
| 2007 | -- | -- |
| 2005 | -- | -- |
| 2004 | -- | -- |
| 2001 | -- | -- |
| 2000 | -- | -- |
Find assessor info on the county website
Neighborhood: Summerville
Nearby homes
- $409,0003 bd3 ba2.3k sqft2208 Crestwood Dr, Augusta, GA 30904Off Market
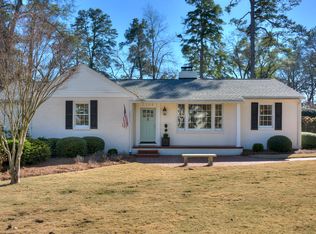
- $178,9303 bd2 ba2.2k sqft2208 Crestwood Dr, Augusta, GA 30904Off Market
- $299,2003 bd2 ba1.8k sqft2212 Crestwood Dr, Augusta, GA 30904Off Market
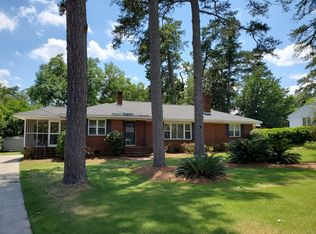
- $350,4003 bd2 ba1.9k sqft2211 Terrace Rd, Augusta, GA 30904Off Market
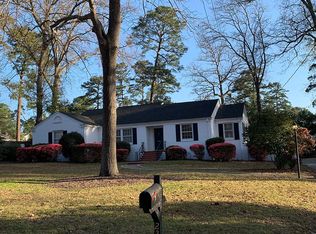
- $260,1003 bd1 ba1.5k sqft2209 Terrace Rd, Augusta, GA 30904Off Market
- $681,3005 bd4 ba5.1k sqft2206 Crestwood Dr, Augusta, GA 30904Off Market
- $408,5004 bd3 ba3k sqft2214 Crestwood Dr, Augusta, GA 30904Off Market
- $308,8003 bd2 ba2k sqft2213 Terrace Rd, Augusta, GA 30904Off Market
Nearby schools
GreatSchools rating
- NAMerry Elementary SchoolGrades: PK-5Distance: 1.7 mi
- 4/10Tutt Middle SchoolGrades: 6-8Distance: 1.5 mi
- 1/10Westside High SchoolGrades: 9-12Distance: 2.9 mi
Schools provided by the listing agent
- Elementary: Lake Forest Hills
- Middle: Tutt
Source: Hive MLS. This data may not be complete. We recommend contacting the local school district to confirm school assignments for this home.


Get pre-qualified for a loan
At Zillow Home Loans, we can pre-qualify you in as little as 5 minutes with no impact to your credit score.An equal housing lender. NMLS #10287.
Sell for more on Zillow
Get a Zillow Showcase℠ listing at no additional cost and you could sell for .
$529,500
2% more
+$10,590
With Zillow Showcase(estimated)
$540,090
- Georgia
- Richmond County
- Augusta
- 30904
- Summerville
- 2210 Crestwood Drive
Nearby cities
Nearby neighborhoods
Nearby zip codes
Other Augusta Topics
