Skip main navigation
Sold for $1,750,000
  • $1,750,000

    2210 DONATO DRIVE, BELLEAIR BEACH, FL 33786

    4beds
    3,156sqft
    Single Family Residence
    Built in 1958
    9,248 Square Feet Lot
    $1,668,700 Zestimate®
    $554/sqft
    $7,237 Estimated rent

    Home value

    $1,668,700

    Estimated sales range

    Not available

    $7,237/mo

    Zestimate® history
    Loading
    Loading...

    Owner options

    List your home for rent

    $7,237/mo

    Rent Zestimate®

    Find your next renter with Zillow Rental Manager. Plus, with online applications, you can quickly screen prospective tenants – for free.

    Learn more

    $7,237/mo

    Rent Zestimate®

    Refinance and save

    $12,018/mo

    Est. payment

    Refinancing to a lower rate could help reduce your monthly payments and save thousands over the life of the loan.

    See today's rates

    $12,018/mo

    Est. payment

    Explore your selling options

    Work with a Zillow partner agent

    Leverage their expertise and Zillow's premium Showcase listings to get your home seen by more buyers.

    Get started

    List with your own agent

    Get your home in front of millions of buyers by listing it on Zillow.

    Learn how to do it

    Sell it yourself

    Take full control of how buyers see your home on Zillow by listing For Sale by Owner (FSBO).

    List your home

    What's special

    Waterfront livingPrivate dockResort style poolIn-pool lounging shelfRemodeled en-suite bathroomLarge bonus roomLush tropical landscaping
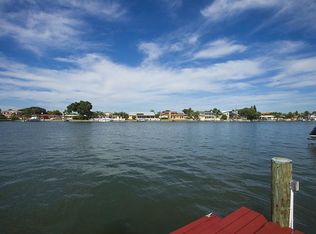
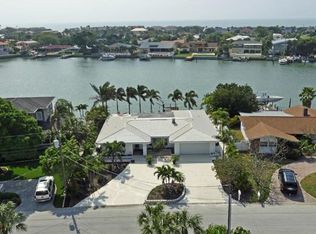
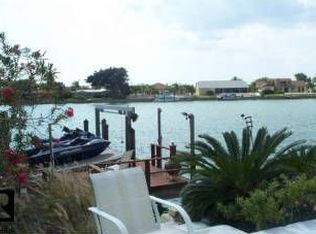
    One or more photo(s) has been virtually staged. This house went through hurricane Helene and Milton without damage or flooding. A quick closing is OK here, this home is move in ready! Nearly Perfect Waterfront Living – You don’t want to miss this one. This 4 bedroom, 3 bath home boasts soaring ceilings, expansive water views, and even includes a large bonus room with balconies overlooking the water. Easy living with almost everything updated - This home has two newer HVAC systems (2022 & 2020), Two water heaters new in 2018 & 2017, roof was new in 2019, seawall updated in 2015, updated electrical panel 2022, 2 bathrooms upgraded 2022, kitchen remodeled including all new cabinets and quartz countertops in 2023. Private dock complete with power, water and 2 boat lifts - Dock installed in 1998, 2 lift/davit systems installed in 2005 and 1999 respectively. Rest easy knowing the home is equipped with a natural gas powered Generac home generator. All rooms boast large windows or sliders with most having gorgeous water views. Impact rated windows (2011) and plantation shutters throughout. As soon as you approach the home you are drawn in by the lush tropical landscaping and pavered semi-circle driveway with extra accessory parking pad. As you enter the light and bright foyer, the captivating waterfront views make you feel at home. The soaring ceilings accentuate the large room sizes. The home chef will certainly be pleased with the newer hardwood soft-close cabinets, island, stainless steel appliances and recessed lighting. The open concept of this floor plan is great for entertaining. The large living room allows everyone to have a great view, no matter where they are. The downstairs master bedroom has a completely remodeled en-suite bathroom with a granite vanity and tiled walk-in shower. The bedroom also has sliders to the pool deck. The upstairs master has an en-suite bathroom complete with dual vanities, a jetted tub, and a tiled walk-in shower with dual heads. The master bedroom features dual walk-in closets and a walk-out balcony with a great view of the water. The Bonus room is a versatile room that can be used in a variety of ways and is great for entertaining. This room also features a walk-out balcony with a water view. The guest bathroom was also recently completely remodeled and includes a granite vanity and tub shower combo. The extensive pavered pool deck allows for plenty of room for relaxing pool side or enjoying the marine life. The resort style pool features a waterfall from the spa to the pool, a large in-pool lounging shelf, a long jetted bench seat, and is perfectly positioned to enjoy both the patio and the waterfront. The private dock is upfitted with 2 boat lifts with davits – A boater’s paradise! Make chores a breeze with the inside laundry room, large enough to be used for storage as well. The oversized 2 car garage has TONS of built in storage and also includes a pedestrian door. The city of Belleair Beach offers the following amenities: private beach access and parking, recreation areas including a playground, tennis and basketball courts, a marina, and a community center with workout facilities. This world-famous location is also known for its exclusive access to the Belleair Beach and is also close to award winning beaches, shopping and restaurants.

    Zillow last checked:

    Listing updated:

    Listed by:

    Forrest Murphy, Jr 727-433-4636,

    REALTY EXPERTS 727-888-1000

    Bought with:

    Forrest Murphy, Jr, 310678

    REALTY EXPERTS

    Source: Stellar MLS,MLS#: TB8304075MLS LogoOriginating MLS: Suncoast Tampa

    Facts & features

    Interior

    Bedrooms & bathrooms
    • Bedrooms: 4
    • Bathrooms: 3
    • Full bathrooms: 3
    Rooms
    • Room types: Bonus Room, Family Room, Dining Room, Great Room, Utility Room
    Primary bedroom
    • Description: Room3
    • Features: En Suite Bathroom, Pantry, Walk-In Closet(s)
    • Level: Second
    • Area: 391 Square Feet
    • Dimensions: 23x17
    Primary bedroom
    • Description: Room6
    • Features: Walk-In Closet(s)
    • Level: First
    • Area: 204 Square Feet
    • Dimensions: 12x17
    Bedroom 3
    • Description: Room8
    • Features: Built-in Closet
    • Level: First
    • Area: 168 Square Feet
    • Dimensions: 14x12
    Bedroom 4
    • Description: Room9
    • Features: Built-in Closet
    • Level: First
    • Area: 196 Square Feet
    • Dimensions: 14x14
    Primary bathroom
    • Description: Room4
    • Features: Bath With Whirlpool, Dual Sinks, Shower No Tub
    • Level: Second
    • Area: 156 Square Feet
    • Dimensions: 12x13
    Primary bathroom
    • Description: Room7
    • Features: Granite Counters, Shower No Tub
    • Level: First
    • Area: 168 Square Feet
    • Dimensions: 14x12
    Bathroom 3
    • Description: Room10
    • Features: Granite Counters, Tub With Shower
    • Level: First
    • Area: 66 Square Feet
    • Dimensions: 11x6
    Bonus room
    • Description: Room5
    • Features: No Closet
    • Level: Second
    • Area: 361 Square Feet
    • Dimensions: 19x19
    Kitchen
    • Description: Room1
    • Features: Stone Counters
    • Level: First
    • Area: 312 Square Feet
    • Dimensions: 24x13
    Laundry
    • Description: Room11
    • Level: First
    • Area: 102 Square Feet
    • Dimensions: 17x6
    Living room
    • Description: Room2
    • Level: First
    • Area: 672 Square Feet
    • Dimensions: 24x28
    Heating
    • Central
    Cooling
    • Central Air
    Appliances
    • Included: Dishwasher, Dryer, Electric Water Heater, Microwave, Range, Refrigerator, Trash Compactor, Washer
    • Laundry: Inside, Laundry Room
    Features
    • Built-in Features, Eating Space In Kitchen, Open Floorplan, Primary Bedroom Main Floor, Solid Surface Counters, Solid Wood Cabinets, Split Bedroom, Stone Counters, Vaulted Ceiling(s), Walk-In Closet(s)
    • Flooring: Luxury Vinyl, Tile, Hardwood
    • Doors: Sliding Doors
    • Windows: Shutters, Window Treatments
    • Has fireplace: No
    Interior area
    • Total structure area: 3,796
    • Total interior livable area: 3,156 sqft

    Property

    Parking
    • Total spaces: 2
    • Parking features: Driveway, Garage Door Opener, Oversized, Parking Pad
    • Attached garage spaces: 2
    • Has uncovered spaces: Yes
    • Details: Garage Dimensions: 21x20
    Features
    • Levels: Two
    • Stories: 2
    • Patio & porch: Patio, Rear Porch
    • Exterior features: Balcony, Private Mailbox
    • Has private pool: Yes
    • Pool features: In Ground
    • Has spa: Yes
    • Spa features: Heated
    • Fencing: Fenced,Vinyl
    • Has view: Yes
    • View description: Water, Gulf/Ocean to Bay, Intracoastal Waterway
    • Has water view: Yes
    • Water view: Water,Gulf/Ocean to Bay,Intracoastal Waterway
    • Waterfront features: Gulf/Ocean to Bay, Intracoastal Waterway, Gulf/Ocean to Bay Access, Intracoastal Waterway Access, Davits, Lift, Seawall
    Lot
    • Size: 9,248 Square Feet
    • Features: Landscaped
    Details
    • Parcel number: 302915077760000540
    • Zoning: AE
    • Special conditions: None

    Construction

    Type & style
    • Home type: SingleFamily
    • Property subtype: Single Family Residence
    Materials
    • Block, Stucco
    • Foundation: Slab
    • Roof: Shingle
    Condition
    • New construction: No
    • Year built: 1958

    Utilities & green energy

    • Sewer: Public Sewer
    • Water: Public
    • Utilities for property: Cable Available, Electricity Connected, Sewer Connected, Water Connected

    Community & HOA

    Community
    • Pet fee: $0 monthly
    • Subdivision: BELLEVUE ESTATES ISLAND 2ND ADD
    HOA
    • Has HOA: No
    Location
    • Region: Belleair Beach

    Financial & listing details

    • Price per square foot: $554/sqft
    • Tax assessed value: $1,932,996
    • Annual tax amount: $11,322
    • Date on market: 10/16/2024
    • Cumulative days on market: 104 days
    • Listing terms: Cash,Conventional,FHA,VA Loan
    • Ownership: Fee Simple
    • Total actual rent: 0
    • Electric utility on property: Yes
    • Road surface type: Paved

    Price history

    DateEventPrice
    2/21/2025Sold$1,750,000-22.2%$554/sqft
    Source: Stellar MLS #TB8304075 Report a problem
    2/3/2025Pending sale$2,250,000$713/sqft
    Source: Stellar MLS #TB8304075 Report a problem
    1/10/2025Price change$2,250,000-10%$713/sqft
    Source: Stellar MLS #TB8304075 Report a problem
    12/13/2024Price change$2,500,000-13.8%$792/sqft
    Source: Stellar MLS #TB8304075 Report a problem
    10/16/2024Listed for sale$2,900,000+245.2%$919/sqft
    Source: Stellar MLS #TB8304075 Report a problem
    6/11/2002Sold$840,000+211.1%$266/sqft
    Source: Public Record Report a problem
    4/12/1999Sold$270,000$86/sqft
    Source: Public Record Report a problem

    Public tax history

    YearProperty taxesTax assessment
    2025$31,531 +175.9%$1,932,996 +178.5%
    2024$11,430 +1%$694,153 +3%
    2023$11,322 +5.3%$673,935 +3%
    2022$10,756 -2.2%$654,306 +3%
    2021$10,994 -2.8%$635,249 +1.4%
    2020$11,311 +1.1%$626,478 +2.3%
    2019$11,186 $612,393 +1.9%
    2018$11,186 +1.8%$600,974 +2.1%
    2017$10,993 +18%$588,613 +2.1%
    2016$9,318 -2%$576,506 +0.7%
    2015$9,507 +0.3%$572,499 +0.8%
    2014$9,476 +0.2%$567,955 +1.5%
    2013$9,455 +1.8%$559,562 +1.7%
    2012$9,288 $550,208 -1.7%
    2011-- $559,613 +1.5%
    2010-- $551,343 -19.6%
    2009-- $686,027 -6.1%
    2008$11,996 $730,531 +3%
    2007-- $709,253 -7.4%
    2005-- $766,200 +17%
    2004$11,921 +1.9%$655,100 +3.9%
    2003$11,701 +59.7%$630,800 +23.9%
    2002$7,328 +1.7%$509,100 +15.3%
    2001$7,208 +3.8%$441,700 +14.8%
    2000$6,947 $384,800
    Find assessor info on the county website

    Neighborhood: 33786

    Nearby schools

    GreatSchools rating
    Schools provided by the listing agent
    • Elementary: Mildred Helms Elementary-PN
    • Middle: Largo Middle-PN
    • High: Largo High-PN

    Source: Stellar MLS. This data may not be complete. We recommend contacting the local school district to confirm school assignments for this home.

    Get a cash offer in 3 minutes
    Find out how much your home could sell for in as little as 3 minutes with a no-obligation cash offer.
    Estimated market value
    $1,668,700
    Get a cash offer in 3 minutes
    Find out how much your home could sell for in as little as 3 minutes with a no-obligation cash offer.
    Estimated market value
    $1,668,700