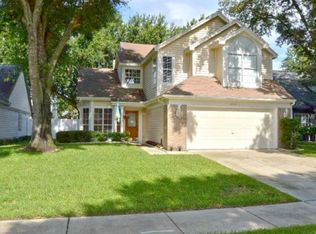
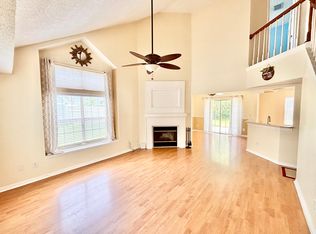
Stop looking for a house and come Home to the serene and highly sought-after neighborhood of Wedgewood Groves, known for its tree-lined sidewalks, shaded by mature oaks. The love by the current owners shows throughout in this pristine and well cared for home. Recent updates include a NEW ROOF (scheduled for installation on July 1st), NEW PAINT throughout (Sherwin Williams), as well as New StainMaster Carpet and Padding upstairs and NEW vinyl fencing along the back of the fully fenced yard. The recently updated kitchen features granite countertops, glass backsplash, stainless steel appliances, and upgraded pantry shelving. Vaulted ceilings and large windows in both the main living area and tranquil primary suite provide an airy and spacious feel. Primary suite includes seamless glass shower, granite vanity top, and walk-in closet with upgraded ClosetMaid shelving system. Enjoy cozy movie nights alongside the fireplace in the living room. Ample storage throughout the home includes large closets and floored attic space above the garage with plenty of room and light to store your seasonal decorations. Other notable features include Carrier HVAC system and full re-pipe and water heater replacement in 2014. The home includes an owned ADT security system, and the neighborhood is wired for 5G Fiber Optic Internet. Enjoy the prime location to the Hourglass District and just minutes from SODO, downtown Orlando, Orlando Health, Orlando International Airport. Low HOA includes access to the pool, cabana, and tennis courts. Experience a strong sense of community with friendly neighbors, regular neighborhood holiday celebrations, and more. Zoned for top-rated Boone High School. This one actually shows better than the photos. Don't miss your chance to call this spotless house your new home!
Sold for $425,000
$425,000
2210 DOULTON DRIVE, ORLANDO, FL 32812
3beds
1,508sqft
Single Family Residence
Built in 1989
5,003 Square Feet Lot
$422,100 Zestimate®
$282/sqft
$2,192 Estimated rent
Home value
$422,100
$401,000 - $443,000
$2,192/mo
Zestimate® history
Owner options
List your home for rent
$2,192/mo
Rent Zestimate®
Find your next renter with Zillow Rental Manager. Plus, with online applications, you can quickly screen prospective tenants – for free.
$2,192/mo
Rent Zestimate®
Refinance and save
$3,112/mo
Est. payment
Refinancing to a lower rate could help reduce your monthly payments and save thousands over the life of the loan.
$3,112/mo
Est. payment
Explore your selling options
Work with a Zillow partner agent
Leverage their expertise and Zillow's premium Showcase listings to get your home seen by more buyers.
Get startedList with your own agent
Get your home in front of millions of buyers by listing it on Zillow.
Learn how to do itSell it yourself
Take full control of how buyers see your home on Zillow by listing For Sale by Owner (FSBO).
List your homeWhat's special
Zillow last checked:
Listing updated:
Listed by:
Bill Smith, III 407-272-9790,
EXP REALTY LLC 407-392-1800
Bought with:
Jessica Remillard, 3444186
WEMERT GROUP REALTY LLC
Jenny Wemert, 3044371
WEMERT GROUP REALTY LLC
Source: Stellar MLS,MLS#: O6218163 Originating MLS: Orlando Regional
Originating MLS: Orlando Regional
Facts & features
Interior
Bedrooms & bathrooms
- Bedrooms: 3
- Bathrooms: 3
- Full bathrooms: 2
- 1/2 bathrooms: 1
Rooms
- Room types: Attic, Utility Room
Primary bedroom
- Features: Walk-In Closet(s)
- Level: First
- Dimensions: 14x13
Bedroom 2
- Features: Built-in Closet
- Level: Second
- Dimensions: 12x12
Bedroom 3
- Features: Built-in Closet
- Level: Second
- Dimensions: 14x11
Dining room
- Level: First
- Dimensions: 11x11
Kitchen
- Level: First
- Dimensions: 12x15
Laundry
- Features: Built-in Closet
- Level: First
- Dimensions: 8x5
Living room
- Level: First
- Dimensions: 17x14
Heating
- Central, Heat Pump
Cooling
- Central Air
Appliances
- Included: Dishwasher, Disposal, Dryer, Electric Water Heater, Exhaust Fan, Microwave, Range, Range Hood, Refrigerator, Washer
- Laundry: Laundry Room
Features
- Ceiling Fan(s), High Ceilings, Solid Surface Counters, Solid Wood Cabinets, Walk-In Closet(s)
- Flooring: Carpet, Ceramic Tile, Laminate
- Doors: Sliding Doors
- Has fireplace: Yes
- Fireplace features: Living Room, Wood Burning
Interior area
- Total structure area: 1,974
- Total interior livable area: 1,508 sqft
Property
Parking
- Total spaces: 2
- Parking features: Garage Door Opener
- Attached garage spaces: 2
- Details: Garage Dimensions: 21x21
Features
- Levels: Two
- Stories: 2
- Exterior features: Irrigation System, Rain Gutters, Sidewalk
- Fencing: Fenced,Vinyl
Lot
- Size: 5,003 Square Feet
Details
- Parcel number: 052330908402210
- Zoning: R-1
- Special conditions: None
Construction
Type & style
- Home type: SingleFamily
- Property subtype: Single Family Residence
Materials
- Vinyl Siding, Wood Frame
- Foundation: Slab
- Roof: Shingle
Condition
- New construction: No
- Year built: 1989
Utilities & green energy
- Sewer: Public Sewer
- Water: None
- Utilities for property: BB/HS Internet Available, Cable Available, Electricity Connected, Sewer Connected, Underground Utilities, Water Connected
Community & HOA
Community
- Features: Clubhouse, Community Mailbox, Sidewalks
- Pet fee: $0 monthly
- Subdivision: WEDGEWOOD GROVES
HOA
- Has HOA: Yes
- Amenities included: Tennis Court(s)
- Services included: Community Pool, Pool Maintenance
- HOA fee: $49 monthly
- HOA name: Candace Harrison
- HOA phone: 407-788-6700
Location
- Region: Orlando
Financial & listing details
- Price per square foot: $282/sqft
- Tax assessed value: $341,269
- Annual tax amount: $3,235
- Date on market: 6/27/2024
- Cumulative days on market: 6 days
- Listing terms: Cash,Conventional,FHA,VA Loan
- Ownership: Fee Simple
- Total actual rent: 0
- Electric utility on property: Yes
- Road surface type: Asphalt
Price history
| Date | Event | Price |
|---|---|---|
| 8/5/2024 | Sold | $425,000-3.8%$282/sqft |
Source:  Stellar MLS #O6218163 Report a problem Stellar MLS #O6218163 Report a problem | ||
| 7/3/2024 | Pending sale | $442,000$293/sqft |
Source: Stellar MLS #O6218163 Report a problem | ||
| 6/27/2024 | Listed for sale | $442,000+68.1%$293/sqft |
Source: Stellar MLS #O6218163 Report a problem | ||
| 3/26/2018 | Listing removed | $262,900$174/sqft |
Source: COMMUNITY REALTY ASSOCIATES #T2935712 Report a problem | ||
| 3/20/2018 | Listed for sale | $262,900+21.4%$174/sqft |
Source: COMMUNITY REALTY ASSOCIATES #T2935712 Report a problem | ||
| 7/9/2015 | Sold | $216,500-3.8%$144/sqft |
Source: Public Record Report a problem | ||
| 6/8/2015 | Pending sale | $225,000$149/sqft |
Source: OLDE TOWN BROKERS INC #O5369392 Report a problem | ||
| 5/30/2015 | Listed for sale | $225,000+12.5%$149/sqft |
Source: Olde Town Brokers - Winter Park Report a problem | ||
| 4/1/2014 | Sold | $200,000-4.3%$133/sqft |
Source: Public Record Report a problem | ||
| 1/13/2014 | Listed for sale | $208,900-3.7%$139/sqft |
Source: Coldwell Banker Residential Real Estate - Orlando #O5202848 Report a problem | ||
| 5/20/2008 | Sold | $217,000+81.6%$144/sqft |
Source: Public Record Report a problem | ||
| 4/5/2001 | Sold | $119,500+19.6%$79/sqft |
Source: Public Record Report a problem | ||
| 6/30/1997 | Sold | $99,900+3%$66/sqft |
Source: Public Record Report a problem | ||
| 5/4/1995 | Sold | $97,000$64/sqft |
Source: Public Record Report a problem | ||
Public tax history
| Year | Property taxes | Tax assessment |
|---|---|---|
| 2024 | $3,419 +5.7% | $219,236 +3% |
| 2023 | $3,236 +3.2% | $212,850 +3% |
| 2022 | $3,134 +1.9% | $206,650 +3% |
| 2021 | $3,077 +0.9% | $200,631 +1.4% |
| 2020 | $3,048 +1.3% | $197,861 +2.3% |
| 2019 | $3,010 +1.2% | $193,413 +1.9% |
| 2018 | $2,975 | $189,807 -1.3% |
| 2017 | $2,975 +1.5% | $192,303 +5.6% |
| 2016 | $2,931 +0.6% | $182,079 +13.5% |
| 2015 | $2,913 +59.5% | $160,449 +27.7% |
| 2014 | $1,826 +6.9% | $125,680 +3.4% |
| 2013 | $1,708 +1.6% | $121,544 +1.9% |
| 2012 | $1,680 -14.2% | $119,232 -10.6% |
| 2011 | $1,959 -8.1% | $133,316 -8.6% |
| 2010 | $2,132 | $145,908 -14% |
| 2009 | -- | $169,573 -17% |
| 2008 | $1,519 -8% | $204,336 -4.6% |
| 2007 | $1,651 -4.7% | $214,101 +13.2% |
| 2006 | $1,733 +0.7% | $189,073 +28.5% |
| 2005 | $1,721 +6% | $147,134 +17.7% |
| 2004 | $1,624 +1.8% | $125,053 +7.9% |
| 2003 | $1,595 +3.1% | $115,848 +15.8% |
| 2002 | $1,547 +14% | $100,030 +6.2% |
| 2001 | $1,357 +1.5% | $94,212 +9.6% |
| 2000 | $1,337 | $85,970 |
Find assessor info on the county website
Neighborhood: Wedgewood Groves
Nearby homes
- $427,8003 bd2 ba1.6k sqft2230 Doulton Dr, Orlando, FL 32812Off Market
- $346,7002 bd2 ba1.2k sqft2206 Doulton Dr, Orlando, FL 32812Off Market
- $355,0002 bd2 ba1.2k sqft2225 Maryday Ct, Orlando, FL 32812Sold

- $420,5003 bd3 ba1.4k sqft2204 Doulton Dr, Orlando, FL 32812Off Market
- $393,5003 bd3 ba1.4k sqft2205 Maryday Ct, Orlando, FL 32812Off Market
- $350,0002 bd2 ba1.2k sqft2209 Maryday Ct, Orlando, FL 32812Sold
- $403,0003 bd2 ba1.5k sqft2207 Maryday Ct, Orlando, FL 32812Off Market
- $356,1002 bd2 ba1.2k sqft2209 Doulton Dr, Orlando, FL 32812Off Market
Nearby schools
GreatSchools rating
- 5/10Conway Elementary SchoolGrades: PK-5Distance: 0.9 mi
- 4/10Conway Middle SchoolGrades: 6-8Distance: 1.3 mi
- 6/10William R Boone High SchoolGrades: 9-12Distance: 1.7 mi
Schools provided by the listing agent
- Elementary: Conway Elem
- Middle: Conway Middle
- High: Boone High
Source: Stellar MLS. This data may not be complete. We recommend contacting the local school district to confirm school assignments for this home.
Get a cash offer in 3 minutes
Find out how much your home could sell for in as little as 3 minutes with a no-obligation cash offer.
Estimated market value
$422,100
Get a cash offer in 3 minutes
Find out how much your home could sell for in as little as 3 minutes with a no-obligation cash offer.
Estimated market value
$422,100
- Florida
- Orange County
- Orlando
- 32812
- Wedgewood Groves
- 2210 DOULTON DRIVE
Nearby cities
Nearby neighborhoods
Nearby zip codes
Other Orlando Topics
