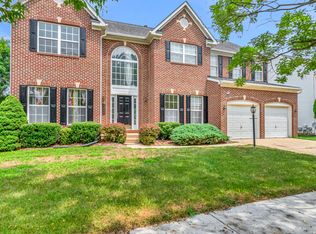
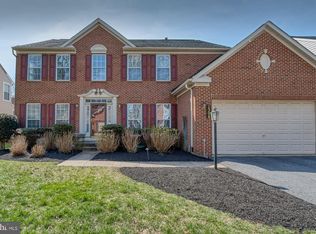
This Gorgeous 3/ level, brick colonial home shows Pride of ownership, with 5,666 sqft. This home offers 5/ bedrooms, 3.5 baths. Fully finished basement. 2 Story foyer , Dual stairscase, Granite Countertops, main level office.The spacious primary bedroom has separate sitting area w/ valuted ceilings. Primary luxury bathroom boast of 3/ walk-in-closets, spa jetted tub, separate shower, dual vanities, and a private water closet. Along with 3/ other spacious bedrooms. The Stunning 2/story family room has a gas fireplace, Open to the grand kitchen w/ 42" cabinets, Stainless steel appliances, Granite countertops, Double wall oven, island with cooktop , double sink. The huge walk -in pantry is off the kitchen. Separate dining room with crown modeling & chair rail, Separate Living room with crown modeling.Hardwood & carpet on the main level. The lower level basement offers a large recreational room, bedroom with a full jack and jill bathroom. Gorgeous landscaping with plush grass maintained by underground irrigation sysytem. Privacy fenced rear yard, Deck to entertain summer cook- outs. You will have the convenience of three different shopping plazas in any direction you go, some with restaurants. The newly constructed and opened University of Maryland Capital Regional Medical Center facility, very quick and easy access to get on beltways I-495 and Rt. 50 providing for just a few minutes of commute to DC, MD, or VA. Next to the Medical Center is Largo Town Center Metro, providing the option of also using Metro bus transportation routes if preferred, and much more. This home will not disappoint.
Sold for $810,000
Zillow last checked:
Listing updated:
Bought with:
Jeremiah Ganeto, 36850
Long & Foster Real Estate, Inc.
Source: Bright MLS,MLS#: MDPG2111554
Price history
| Date | Event | Price |
|---|---|---|
| 6/4/2024 | Sold | $810,000-4.1%$211/sqft |
Source:  Bright MLS #MDPG2111554 Report a problem Bright MLS #MDPG2111554 Report a problem | ||
| 5/14/2024 | Pending sale | $845,000+5.6%$220/sqft |
Source: Bright MLS #MDPG2111554 Report a problem | ||
| 5/10/2024 | Listed for sale | $799,900+55.3%$208/sqft |
Source: Bright MLS #MDPG2111554 Report a problem | ||
| 9/11/2018 | Sold | $515,000$134/sqft |
Source: Public Record Report a problem | ||
| 7/18/2018 | Price change | $515,000-1.9%$134/sqft |
Source: Keller Williams Preferred Properties #1001918656 Report a problem | ||
| 6/22/2018 | Listed for sale | $525,000+31.3%$137/sqft |
Source: Keller Williams Preferred Properties #1001918656 Report a problem | ||
| 2/26/2015 | Sold | $400,000-11.1%$104/sqft |
Source: Public Record Report a problem | ||
| 7/8/2011 | Listing removed | $3,000$1/sqft |
Source: Fairfax Realty,Inc. #PG7634205 Report a problem | ||
| 6/25/2011 | Listed for rent | $3,000$1/sqft |
Source: Fairfax Realty,Inc. #PG7634205 Report a problem | ||
| 6/25/2011 | Listing removed | $449,999$117/sqft |
Source: Fairfax Realty,Inc. #PG7587681 Report a problem | ||
| 6/23/2011 | Price change | $449,999-5.3%$117/sqft |
Source: Fairfax Realty,Inc. #PG7587681 Report a problem | ||
| 6/18/2011 | Price change | $474,999-5%$124/sqft |
Source: Fairfax Realty,Inc. #PG7587681 Report a problem | ||
| 5/19/2011 | Price change | $499,900-2.9%$130/sqft |
Source: Fairfax Realty,Inc. #PG7587681 Report a problem | ||
| 4/30/2011 | Listed for sale | $515,000+25.7%$134/sqft |
Source: Fairfax Realty,Inc. #PG7587681 Report a problem | ||
| 9/29/2003 | Sold | $409,700+300.1%$107/sqft |
Source: Public Record Report a problem | ||
| 5/20/2003 | Sold | $102,400$27/sqft |
Source: Public Record Report a problem | ||
Get a cash offer in 3 minutes
Find out how much your home could sell for in as little as 3 minutes with a no-obligation cash offer.
Estimated market value
$793,600
