Timeless Elegance & Modern Luxury: A Jack Arnold Masterpiece
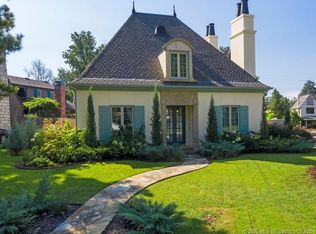
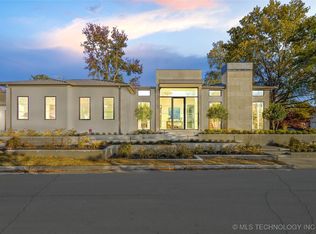
Discover the perfect blend of timeless charm and casual elegance in this stunning Jack Arnold signature home, beautifully updated and upgraded throughout.
The main level features a magnificent great room with a fireplace, flanked by walls of windows that offer seamless views of the front and back porches. It flows effortlessly into the formal dining room, which connects via a Butler’s pantry to the chef's kitchen. Completely updated, the kitchen boasts a center island with seating, a Sub-Zero refrigerator, premium stainless appliances, and clever pantry storage. Nearby, an open family room features a cozy fireplace framed by imported tile, while the sunlit breakfast nook overlooks a private courtyard patio with a wood-burning fireplace.
Downstairs, a versatile third living space serves as a game/family room with direct access to the ultimate outdoor oasis. Step outside to a pristine Gunite pool and spa surrounded by lush, professionally landscaped grounds that extend from front to back.
The remodeled primary suite is a true sanctuary, featuring innovative walk-in closets, a dedicated dressing area, and custom storage solutions. The reimagined ensuite bath boasts meticulous attention to detail, complete with a steam shower, heated floors, a freestanding floating tub, and a custom dual vanity. Upstairs, you’ll find two additional bedrooms and a beautifully renovated full bath. A functional laundry room includes folding space and convenient pet access.
Secured behind an electronic gate, the property offers private parking for two vehicles, plus a versatile one-car storage space or workshop with both interior and exterior access.
Sold for $895,000
Zillow last checked:
Listing updated:
Bought with:
Laura Bryant, 160181
McGraw, REALTORS
Source: MLS Technology, Inc.,MLS#: 2623041 Originating MLS: MLS Technology
Originating MLS: MLS TechnologyPrice history
| Date | Event | Price |
|---|---|---|
| 8/17/2026 | Sold | $895,000$278/sqft |
Source:  MLS Technology, Inc. #2623041 Report a problem MLS Technology, Inc. #2623041 Report a problem | ||
| 6/26/2026 | Pending sale | $895,000$278/sqft |
Source: MLS Technology, Inc. #2623041 Report a problem | ||
| 6/23/2026 | Listed for sale | $895,000+24.3%$278/sqft |
Source: MLS Technology, Inc. #2623041 Report a problem | ||
| 2/27/2023 | Sold | $720,000$224/sqft |
Source: MLS Technology, Inc. #2300748 Report a problem | ||
| 1/13/2023 | Pending sale | $720,000$224/sqft |
Source: MLS Technology, Inc. #2300748 Report a problem | ||
| 1/10/2023 | Listed for sale | $720,000+39.8%$224/sqft |
Source: MLS Technology, Inc. #2300748 Report a problem | ||
| 2/3/2018 | Sold | $515,000-2.8%$160/sqft |
Source: Public Record Report a problem | ||
| 11/20/2017 | Pending sale | $530,000$165/sqft |
Source: Walter & Associates, Inc. #1741957 Report a problem | ||
| 11/7/2017 | Listed for sale | $530,000+41.3%$165/sqft |
Source: Walter & Associates, Inc. #1741957 Report a problem | ||
| 7/7/2005 | Sold | $375,000+5.6%$117/sqft |
Source: Public Record Report a problem | ||
| 8/12/1999 | Sold | $355,000$110/sqft |
Source: Public Record Report a problem | ||
Sell for more on Zillow
Get a Zillow Showcase℠ listing at no additional cost and you could sell for .
$895,100
2% more
+$17,902
With Zillow Showcase(estimated)
$913,002
