Skip main navigation
Closed
  • $216,000

    2210 E Maryland Ave, Sherwood, AR 72120

    3beds
    1,480sqft
    Single Family Residence
    Built in 1985
    0.26 Acres Lot
    $232,800 Zestimate®
    $146/sqft
    $1,893 Estimated rent

    Home value

    $232,800

    $221,000 - $244,000

    $1,893/mo

    Zestimate® history
    Loading
    Loading...

    Owner options

    List your home for rent

    $1,893/mo

    Rent Zestimate®

    Find your next renter with Zillow Rental Manager. Plus, with online applications, you can quickly screen prospective tenants – for free.

    Learn more

    $1,893/mo

    Rent Zestimate®

    Refinance and save

    $1,371/mo

    Est. payment

    Refinancing to a lower rate could help reduce your monthly payments and save thousands over the life of the loan.

    See today's rates

    $1,371/mo

    Est. payment

    Explore your selling options

    Work with a Zillow partner agent

    Leverage their expertise and Zillow's premium Showcase listings to get your home seen by more buyers.

    Get started

    List with your own agent

    Get your home in front of millions of buyers by listing it on Zillow.

    Learn how to do it

    Sell it yourself

    Take full control of how buyers see your home on Zillow by listing For Sale by Owner (FSBO).

    List your home

    What's special

    Fully fenced yardAttached two car garageEnsuite bathCustom-built walnut murphy bedCustom built walnut cabinetsCustom-built walk-in walnut closetNew quartz counter tops
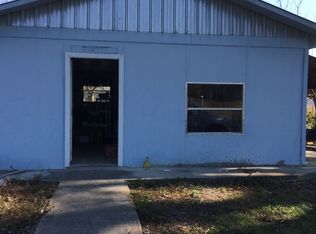
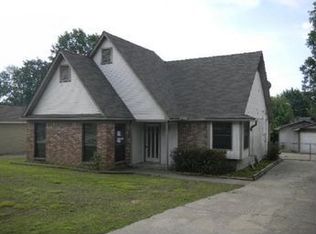
    Updated! Turnkey! Curb Appeal! Amenities! AMAZING SHOP/SECOND GARAGE! From the spacious and inviting covered front porch all the way through to the attached 2 car garage and abundant heated shop/second garage, this beautifully updated home has custom features throughout! The kitchen offers granite countertops, new stainless steel gas range, dishwasher and microwave. The serene primary suite is adorned with a custom-built walk-in walnut closet and an ensuite bath with new quartz counter tops, custom built walnut cabinets and LVT. A third bedroom provides functionality as both an office and space for guests with its custom-built walnut murphy bed, desk and bookshelves. One of the most exciting highlights of this property is the dual garage setup.The attached two car garage offers convenience for everyday use, while the oversized detached two-car garage is heated and provides additional storage space and workshop, catering to a variety of hobbies and interests. Two more storage buildings provide plenty of room to stow recreational gear, ATVs or equipment. Outside, you'll find a beautiful, park like, fully fenced yard with plenty of space for activities & relaxation. AGENTS SEE REMARKS

    Zillow last checked:

    Listing updated:

    Listed by:

    Angela Padgett 972-821-7546,

    Capital Sotheby's International Realty

    Bought with:

    Tracy S Smith, AR

    Michele Phillips & Co. Realtors

    Source: CARMLS,MLS#: 24006630MLS Logo

    Facts & features

    Interior

    Bedrooms & bathrooms
    • Bedrooms: 3
    • Bathrooms: 2
    • Full bathrooms: 2
    Rooms
    • Room types: Great Room, Workshop/Craft
    Dining room
    • Features: Eat-in Kitchen, Kitchen/Dining Combo
    Heating
    • Natural Gas
    Cooling
    • Electric
    Appliances
    • Included: Microwave, Gas Range, Dishwasher, Disposal, Plumbed For Ice Maker, Gas Water Heater
    • Laundry: Washer Hookup, Gas Dryer Hookup, Electric Dryer Hookup
    Features
    • Walk-In Closet(s), Exclusions (see remarks), Built-in Features, Ceiling Fan(s), Walk-in Shower, Wired for Data, Granite Counters, Pantry, Sheet Rock, Vaulted Ceiling(s), 3 Bedrooms Same Level
    • Flooring: Luxury Vinyl
    • Windows: Window Treatments, Insulated Windows
    • Attic: Attic Vent-Turbo
    • Has fireplace: Yes
    • Fireplace features: Gas Starter, Gas Logs Present
    Interior area
    • Total structure area: 1,480
    • Total interior livable area: 1,480 sqft

    Property

    Parking
    • Total spaces: 4
    • Parking features: Garage, Detached, Garage Door Opener, Other, Four Car or More
    • Has garage: Yes
    Features
    • Levels: One
    • Stories: 1
    • Patio & porch: Patio, Deck, Porch
    • Exterior features: Storage, Rain Gutters, Shop
    • Fencing: Full,Chain Link
    Lot
    • Size: 0.26 Acres
    • Dimensions: 75 x 150
    • Features: Level, Extra Landscaping, Subdivided, Lawn Sprinkler
    Details
    • Parcel number: 22S0010201300

    Construction

    Type & style
    • Home type: SingleFamily
    • Architectural style: Traditional
    • Property subtype: Single Family Residence
    Materials
    • Metal/Vinyl Siding
    • Foundation: Slab
    • Roof: Composition
    Condition
    • New construction: No
    • Year built: 1985

    Utilities & green energy

    • Electric: Electric-Co-op
    • Gas: Gas-Natural
    • Sewer: Public Sewer
    • Water: Public
    • Utilities for property: Natural Gas Connected

    Community & HOA

    Community
    • Features: Fitness/Bike Trail
    • Security: Smoke Detector(s), Video Surveillance
    • Subdivision: AUTUMNBROOK ANNEX
    HOA
    • Has HOA: No
    Location
    • Region: Sherwood

    Financial & listing details

    • Price per square foot: $146/sqft
    • Tax assessed value: $165,560
    • Annual tax amount: $1,510
    • Date on market: 2/28/2024
    • Listing terms: VA Loan,FHA,Cash
    • Road surface type: Paved

    Price history

    DateEventPrice
    3/28/2024Sold$216,000+4.9%$146/sqft
    Source: CARMLS #24006630 Report a problem
    3/3/2024Contingent$206,000$139/sqft
    Source: CARMLS #24006630 Report a problem
    2/28/2024Listed for sale$206,000-15.9%$139/sqft
    Source: CARMLS #24006630 Report a problem
    10/4/2023Sold$245,000+69%$166/sqft
    Source: Public Record Report a problem
    5/13/2014Sold$145,000-3.3%$98/sqft
    Source: Public Record Report a problem
    4/2/2014Price change$149,900-3.3%$101/sqft
    Source: Crye-Leike #10376585 Report a problem
    2/21/2014Price change$155,000-4.3%$105/sqft
    Source: Crye-Leike #10376585 Report a problem
    2/6/2014Listed for sale$162,000-5.8%$109/sqft
    Source: Crye-Leike #10376585 Report a problem
    8/1/2013Sold$172,000+87%$116/sqft
    Source: Agent Provided Report a problem
    5/5/2000Sold$92,000$62/sqft
    Source: Public Record Report a problem

    Public tax history

    YearProperty taxesTax assessment
    2025$1,332 +10.8%$33,112 +14.2%
    2024$1,202 +0.1%$29,000 +4.5%
    2023$1,200 +2.3%$27,740 +4.8%
    2022$1,174 +10.3%$26,480 +5%
    2021$1,064 +0.6%$25,220
    2020$1,058 $25,220
    2019$1,058 -2.3%$25,220
    2018$1,083 +3.4%$25,220
    2017$1,047 $25,220 +7.2%
    2016$1,047 -12.4%$23,530
    2015$1,195 $23,530
    2014$1,195 $23,530
    2013$1,195 $23,530
    2012-- $23,530 -7.6%
    2011-- $25,456
    2010-- $25,456
    2009-- $25,456 +12.9%
    2008-- $22,553
    2007-- $22,553 +15%
    2005-- $19,610
    2004-- $19,610 +21.2%
    2003-- $16,178
    2002-- $16,178
    2001-- $16,178
    Find assessor info on the county website

    Neighborhood: 72120

    Nearby schools

    GreatSchools rating
    Get pre-qualified for a loan
    At Zillow Home Loans, we can pre-qualify you in as little as 5 minutes with no impact to your credit score.

    An equal housing lender. NMLS #10287.

    Sell for more on Zillow
    Get a Zillow Showcase℠ listing at no additional cost and you could sell for .
    $232,800
    2% more
    +$4,656
    With Zillow Showcase(estimated)
    $237,456