Skip main navigation
Closed
  • $209,900

    2210 E Perkins Rd, Urbana, IL 61802

    3beds
    1,348sqft
    Single Family Residence
    Built in 1984
    10,080 Square Feet Lot
    $210,600 Zestimate®
    $156/sqft
    $1,833 Estimated rent

    Home value

    $210,600

    $200,000 - $221,000

    $1,833/mo

    Zestimate® history
    Loading
    Loading...

    Owner options

    List your home for rent

    $1,833/mo

    Rent Zestimate®

    Find your next renter with Zillow Rental Manager. Plus, with online applications, you can quickly screen prospective tenants – for free.

    Learn more

    $1,833/mo

    Rent Zestimate®

    Refinance and save

    $1,627/mo

    Est. payment

    Refinancing to a lower rate could help reduce your monthly payments and save thousands over the life of the loan.

    See today's rates

    $1,627/mo

    Est. payment

    Explore your selling options

    Work with a Zillow partner agent

    Leverage their expertise and Zillow's premium Showcase listings to get your home seen by more buyers.

    Get started

    List with your own agent

    Get your home in front of millions of buyers by listing it on Zillow.

    Learn how to do it

    Sell it yourself

    Take full control of how buyers see your home on Zillow by listing For Sale by Owner (FSBO).

    List your home

    What's special

    Ornate fireplaceUpdated bathroomsGarden shedSpacious screened-in porchOverlooks your private lotDouble-pane windowsDining room
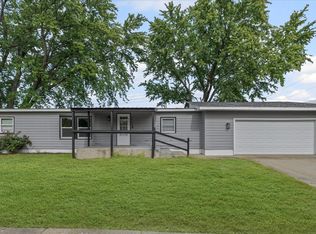
    This is not a drive-by! Come take a look at this meticulously maintained home sitting on a spacious lot with a fenced-in back yard, no neighbors behind you and lower county taxes for your financial pleasure! Updates include, but are not limited to, a new roof with complete tear off/underlayment in 2015, Newer Heating/Cooling System, Water Heater, Double-Pane Windows, Refinished Hardwood Floors, Updated Bathrooms, Kitchen and so much more! Inside, you will be wowed by the generous-sized living room with an ornate fireplace that adjoins the dining room which opens to the large kitchen offering a plethora of cabinets, perfect for the chef in all of us. Off the dining room, a spacious screened-in porch overlooks your private lot and garden shed, providing the perfect place to entertain friends and family! I could go on and on, but I think it's best for you to come see for yourself. Photos and a floor plan are attached for your convenience. Schedule your tour today to make this house your "HOME" and don't forget your checkbook! :)

    Zillow last checked:

    Listing updated:

    Listed by:

    Eddie Mullins 217-377-2130,

    RE/MAX REALTY ASSOCIATES-CHA

    Bought with:

    Laura Davis

    The Real Estate Shoppe

    Source: MRED as distributed by MLS GRID,MLS#: 12773254MLS Logo

    Facts & features

    Interior

    Bedrooms & bathrooms
    • Bedrooms: 3
    • Bathrooms: 2
    • Full bathrooms: 2
    Rooms
    • Room types: Foyer, Screened Porch
    Primary bedroom
    • Features: Flooring (Carpet), Bathroom (Full)
    • Level: Main
    • Area: 154 Square Feet
    • Dimensions: 11X14
    Bedroom 2
    • Features: Flooring (Carpet)
    • Level: Main
    • Area: 121 Square Feet
    • Dimensions: 11X11
    Bedroom 3
    • Features: Flooring (Carpet)
    • Level: Main
    • Area: 120 Square Feet
    • Dimensions: 10X12
    Dining room
    • Level: Main
    • Area: 120 Square Feet
    • Dimensions: 10X12
    Foyer
    • Level: Main
    • Area: 78 Square Feet
    • Dimensions: 6X13
    Kitchen
    • Level: Main
    • Area: 132 Square Feet
    • Dimensions: 11X12
    Laundry
    • Level: Main
    • Area: 36 Square Feet
    • Dimensions: 6X6
    Living room
    • Level: Main
    • Area: 255 Square Feet
    • Dimensions: 15X17
    Screened porch
    • Level: Main
    • Area: 198 Square Feet
    • Dimensions: 18X11
    Heating
    • Electric
    Cooling
    • Central Air
    Appliances
    • Included: Range, Dishwasher, Refrigerator
    • Laundry: Main Level
    Features
    • 1st Floor Bedroom, 1st Floor Full Bath
    • Basement: Crawl Space
    • Number of fireplaces: 1
    • Fireplace features: Gas Log, Living Room
    Interior area
    • Total structure area: 1,348
    • Total interior livable area: 1,348 sqft
    • Finished area below ground: 0

    Property

    Parking
    • Total spaces: 2
    • Parking features: Concrete, Yes, Garage Owned, Attached, Garage
    • Attached garage spaces: 2
    Accessibility
    • Accessibility features: No Disability Access
    Features
    • Stories: 1
    Lot
    • Size: 10,080 Square Feet
    • Dimensions: 84x120
    Details
    • Additional structures: Shed(s)
    • Parcel number: 302103351022
    • Special conditions: None

    Construction

    Type & style
    • Home type: SingleFamily
    • Architectural style: Ranch
    • Property subtype: Single Family Residence
    Materials
    • Vinyl Siding, Brick
    Condition
    • New construction: No
    • Year built: 1984

    Utilities & green energy

    • Electric: 200+ Amp Service
    • Sewer: Public Sewer
    • Water: Public

    Community & HOA

    HOA
    • Services included: None
    Location
    • Region: Urbana

    Financial & listing details

    • Price per square foot: $156/sqft
    • Tax assessed value: $118,620
    • Annual tax amount: $3,137
    • Date on market: 9/30/2026
    • Listing terms: Conventional
    • Ownership: Fee Simple

    Price history

    DateEventPrice
    11/5/2026Sold$209,900$156/sqft
    Source: MRED as distributed by MLS GRID #12773254 Report a problem
    10/2/2026Contingent$209,900$156/sqft
    Source: MRED as distributed by MLS GRID #12773254 Report a problem
    9/30/2026Listed for sale$209,900+109.9%$156/sqft
    Source: MRED as distributed by MLS GRID #12773254 Report a problem
    9/20/2025Listing removed$1,750$1/sqft
    Source: Zillow Rentals Report a problem
    8/29/2025Price change$1,750-2.8%$1/sqft
    Source: Zillow Rentals Report a problem
    8/19/2025Listed for rent$1,800+50%$1/sqft
    Source: Zillow Rentals Report a problem
    3/24/2021Listing removed--
    Source: Owner Report a problem
    2/5/2019Listing removed$1,200$1/sqft
    Source: Owner Report a problem
    12/19/2018Listed for rent$1,200$1/sqft
    Source: Owner Report a problem
    7/26/2016Sold$100,000$74/sqft
    Source: Public Record Report a problem

    Public tax history

    YearProperty taxesTax assessment
    2025$3,137 +5.1%$39,540 +8.1%
    2024$2,986 +2.2%$36,570 +5.7%
    2023$2,921 +7.1%$34,600 +9.6%
    2022$2,728 +5.7%$31,570 +5.6%
    2021$2,582 +4.7%$29,890 +4.8%
    2020$2,466 -8.5%$28,520
    2019$2,695 $28,520 -11.5%
    2018$2,695 +50.8%$32,220 +2.2%
    2017$1,787 +8.9%$31,520 +2.8%
    2016$1,642 $30,660 +2.4%
    2015$1,642 -4.1%$29,940 -3.3%
    2014$1,712 -28.3%$30,960 -21.5%
    2013$2,388 +4.4%$39,440 -3%
    2012$2,287 +3.3%$40,660 -2.2%
    2011$2,214 -8%$41,580
    2010$2,407 $41,580
    2009-- $41,580
    2008-- $41,580 -1%
    2007$2,415 +3.5%$42,000 +4.6%
    2006$2,332 +6.9%$40,150 +8.6%
    2005$2,182 +6%$36,980 +3%
    2004$2,059 +1.9%$35,910 +12.7%
    2003$2,020 +7.2%$31,870 +1.2%
    2002$1,885 +7.7%$31,490 +13.4%
    2001$1,751 +4.7%$27,780 +3.7%
    2000$1,672 $26,790
    Find assessor info on the county website

    Neighborhood: 61802

    Nearby schools

    GreatSchools rating
    Schools provided by the listing agent
    • Elementary: Urbana Elementary School
    • Middle: Urbana Middle School
    • High: Urbana High School
    • District: 116

    Source: MRED as distributed by MLS GRID. This data may not be complete. We recommend contacting the local school district to confirm school assignments for this home.

    Sell for more on Zillow
    Get a Zillow Showcase℠ listing at no additional cost and you could sell for .
    $210,600
    2% more
    +$4,212
    With Zillow Showcase(estimated)

    $214,812

    Sell for more on Zillow
    Get a Zillow Showcase℠ listing at no additional cost and you could sell for .
    $210,600
    2% more
    +$4,212
    With Zillow Showcase(estimated)

    $214,812