2210 E Pratt Street is a rare Butchers Hill home offering exceptional scale, width, parking, outdoor space, and views just half a block from Patterson Park. This approximately 4,000 square foot historic Baltimore townhouse is unusually wide at about 20 feet and features a distinctive side entrance, a three story rear addition, expansive rooms, flexible living spaces, a private brick courtyard, off street parking, and a rooftop deck with sweeping views across Patterson Park, Baltimore's harbor, downtown, and the city skyline. The main level is designed for both everyday living and entertaining. A formal living room with a gas fireplace opens to a generous family room with built ins, followed by a formal dining room and substantial gourmet kitchen with a new five burner range. The kitchen overlooks an oversized breakfast room and powder room, with doors leading directly to the brick courtyard for grilling, dining, and entertaining. Much of the home's exceptional scale comes from a three story rear addition completed around 2006, creating a floor plan that feels entirely different from the typical Baltimore townhouse. The second floor begins with a large front library, ideal as a home office, media room, or additional living space. Beyond it is an exceptionally large bedroom suite with a separate sitting or dressing room. The proportions are generous enough that this area could easily be configured as two bedrooms if desired. A luxurious marble bathroom features a walk in shower and additional dressing or vanity space. The third floor offers another bedroom at the front and an expansive primary suite at the rear. The primary suite is exceptional in scale, with room for a substantial sitting area, pellet stove, custom walk in closet, and private bathroom. Large windows capture sweeping skyline views across Baltimore directly from the primary bedroom. This level also includes existing rough ins offering flexibility for a future wet bar, second kitchen, or additional bathroom. A gated rear parking area provides space for up to two vehicles, a genuine rarity for a Butchers Hill townhouse this close to Patterson Park. The private brick courtyard adds another substantial outdoor living area. The rooftop deck is one of the home's defining features, offering panoramic views over Patterson Park, Baltimore's harbor, downtown Baltimore, and the surrounding skyline. Sunrise coffee, sunset dinners, fireworks, and evenings with friends all come with a remarkable city backdrop. The unfinished basement provides substantial additional storage and utility space. Patterson Park is just half a block away, placing green space, walking paths, recreation, community events, and the Patterson Park Pagoda within easy reach. Marta Fine Food and Spirits is nearby, along with La Barrita, Charmed Kitchen, and the restaurants and cafes of Fells Point, Canton, and Harbor East. For buyers searching for a Butchers Hill townhouse, Patterson Park home, historic Baltimore residence, or Baltimore City home with off street parking and a roof deck, 2210 E Pratt Street offers an unusually complete combination of historic architecture, generous scale, outdoor living, parking, and extraordinary skyline views.
For sale
$899,000
2210 E Pratt St, Baltimore, MD 21231
4beds
3,918sqft
Townhouse
Built in 1879
3,049 Square Feet Lot
$-- Zestimate®
$229/sqft
$-- HOA
What's special
Outdoor spacePrivate brick courtyardDistinctive side entranceOff street parkingOversized breakfast roomFormal dining roomThree story rear addition
- 4 days
- 569
- 63
Likely to sell faster than
Zillow last checked:
Listing updated:
Listed by:
Jessica Dailey 443-838-8204,
Compass (410) 886-7342
Source: Bright MLS,MLS#: MDBA2227652
Facts & features
Interior
Bedrooms & bathrooms
- Bedrooms: 4
- Bathrooms: 3
- Full bathrooms: 2
- 1/2 bathrooms: 1
- Main level bathrooms: 1
Rooms
- Room types: Living Room, Dining Room, Primary Bedroom, Bedroom 2, Bedroom 3, Kitchen, Family Room, Basement, Breakfast Room, Bedroom 1, Office, Bathroom 1, Primary Bathroom
Primary bedroom
- Level: Upper
- Area: 391 Square Feet
- Dimensions: 17 X 23
Primary bedroom
- Level: Upper
Bedroom 1
- Level: Upper
- Area: 340 Square Feet
- Dimensions: 17 X 20
Bedroom 1
- Level: Upper
- Area: 221 Square Feet
- Dimensions: 13 X 17
Bedroom 2
- Level: Upper
- Area: 448 Square Feet
- Dimensions: 14 X 32
Bedroom 3
- Level: Upper
Primary bathroom
- Level: Upper
Bathroom 1
- Level: Upper
- Area: 140 Square Feet
- Dimensions: 10 X 14
Bathroom 1
- Level: Upper
- Area: 110 Square Feet
- Dimensions: 10 X 11
Basement
- Level: Lower
- Area: 1377 Square Feet
- Dimensions: 17 X 81
Breakfast room
- Level: Main
- Area: 198 Square Feet
- Dimensions: 11 X 18
Dining room
- Level: Main
- Area: 224 Square Feet
- Dimensions: 14 X 16
Family room
- Level: Main
- Area: 224 Square Feet
- Dimensions: 14 X 16
Kitchen
- Level: Main
- Area: 238 Square Feet
- Dimensions: 14 X 17
Living room
- Level: Main
- Area: 240 Square Feet
- Dimensions: 12 X 20
Office
- Level: Upper
Heating
- Heat Pump, Electric
Cooling
- Ductless, Zoned, Central Air, Heat Pump, Electric
Appliances
- Included: Dishwasher, Disposal, Dryer, Exhaust Fan, Microwave, Refrigerator, Cooktop, Stainless Steel Appliance(s), Washer, Water Heater, Gas Water Heater
- Laundry: In Basement
Features
- Additional Stairway, Built-in Features, Ceiling Fan(s), Chair Railings, Crown Molding, Curved Staircase, Dining Area, Double/Dual Staircase, Floor Plan - Traditional, Formal/Separate Dining Room, Kitchen - Gourmet, Eat-in Kitchen, Primary Bath(s), Recessed Lighting, Walk-In Closet(s), 9'+ Ceilings, Dry Wall, Plaster Walls
- Flooring: Wood
- Windows: Double Hung, Double Pane Windows, Replacement, Stain/Lead Glass
- Basement: Unfinished
- Number of fireplaces: 1
- Fireplace features: Insert, Gas/Propane, Other, Pellet Stove
Interior area
- Total structure area: 4,966
- Total interior livable area: 3,918 sqft
- Finished area above ground: 3,918
- Finished area below ground: 0
Property
Parking
- Total spaces: 2
- Parking features: Driveway, Parking Space Conveys, Off Street
- Has uncovered spaces: Yes
Accessibility
- Accessibility features: None
Features
- Levels: Four
- Stories: 4
- Patio & porch: Patio, Deck, Roof Deck
- Pool features: None
- Fencing: Back Yard
- Has view: Yes
- View description: City, Water, Harbor, Park/Greenbelt
- Has water view: Yes
- Water view: Water,Harbor
Lot
- Size: 3,049 Square Feet
Details
- Additional structures: Above Grade, Below Grade
- Parcel number: 0301011749 015
- Zoning: R-8
- Special conditions: Standard
Construction
Type & style
- Home type: Townhouse
- Architectural style: Traditional,Victorian
- Property subtype: Townhouse
Materials
- Brick
- Foundation: Brick/Mortar
- Roof: Rubber
Condition
- Excellent
- New construction: No
- Year built: 1879
- Major remodel year: 2006
Utilities & green energy
- Sewer: Public Sewer
- Water: Public
Community & HOA
Community
- Subdivision: Butchers Hill
HOA
- Has HOA: No
Location
- Region: Baltimore
- Municipality: Baltimore City
Financial & listing details
- Price per square foot: $229/sqft
- Tax assessed value: $409,500
- Annual tax amount: $9,209
- Date on market: 9/16/2026
- Listing agreement: Exclusive Right To Sell
- Listing terms: Cash,Conventional,VA Loan,FHA
- Inclusions: All Original Historic Style Built-in Mirrors Stay With The Property.
- Ownership: Fee Simple
Estimated market value
Not available
Estimated sales range
Not available
Not available
Price history
| Date | Event | Price |
|---|---|---|
| 9/16/2026 | Listed for sale | $899,000+137.8%$229/sqft |
Source:  Bright MLS #MDBA2227652 Report a problem Bright MLS #MDBA2227652 Report a problem | ||
| 7/2/2004 | Sold | $378,000+217.6%$96/sqft |
Source: Public Record Report a problem | ||
| 6/17/1999 | Sold | $119,000$30/sqft |
Source: Public Record Report a problem | ||
Public tax history
| Year | Property taxes | Tax assessment |
|---|---|---|
| 2025 | $9,209 +5.2% | $390,200 +5.2% |
| 2024 | $8,753 +5.5% | $370,900 +5.5% |
| 2023 | $8,298 +1.8% | $351,600 |
| 2022 | $8,148 +1.9% | $351,600 +3.7% |
| 2021 | $7,999 +1.9% | $338,933 +1.9% |
| 2020 | $7,849 +3.2% | $332,600 |
| 2019 | $7,602 +3.4% | $332,600 +6.7% |
| 2018 | $7,355 +3.5% | $311,667 +3.5% |
| 2017 | $7,108 +121.9% | $301,200 +1.1% |
| 2016 | $3,204 | $298,067 +1.1% |
| 2015 | $3,204 | $294,933 +1.1% |
| 2014 | $3,204 | $291,800 |
| 2013 | -- | $291,800 |
| 2012 | -- | $291,800 -6% |
| 2011 | -- | $310,270 |
| 2010 | -- | $310,270 |
| 2009 | -- | $310,270 -28.8% |
| 2008 | -- | $435,700 +14.3% |
| 2007 | -- | $381,346 +16.6% |
| 2006 | -- | $326,993 +19.9% |
| 2005 | -- | $272,640 +118.3% |
| 2004 | -- | $124,870 +1.5% |
| 2003 | -- | $122,990 +1.6% |
| 2002 | -- | $121,110 +14.4% |
| 2001 | -- | $105,832 |
Find assessor info on the county website
Monthly payment
Est. payment
Payment breakdown
Explore the cost of this home by adjusting the details. Changes won't be saved.Climate risks
Neighborhood: Butcher's Hill
Nearby schools
Schools provided by the listing agent
- District: Baltimore City Public Schools
Source: Bright MLS. This data may not be complete. We recommend contacting the local school district to confirm school assignments for this home.
Similar homes
- $995,0004 bd3 ba3.4k sqft1807 Lancaster St, Baltimore, MD 21231For Sale

 MLS ID #MDBA2229696, Linda K Fredeking, Monument Sotheby's International Realty. Bright MLS
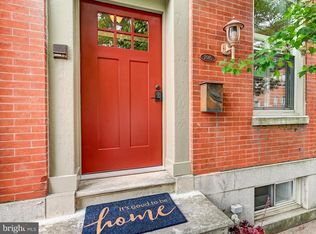
 - $799,9004 bd5 ba3.2k sqft2015 E Pratt St, Baltimore, MD 21231For Sale
 MLS ID #MDBA2227340, Amy Sheinin, Monument Sotheby's International Realty. Bright MLS
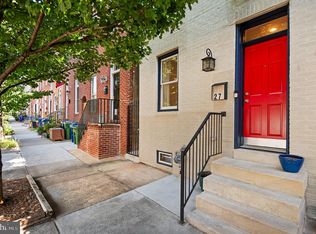
 - $479,0004 bd4 ba2.2k sqft27 S Ann St, Baltimore, MD 21231For Sale
 MLS ID #MDBA2230422, Joel Goldman, Monument Sotheby's International Realty. Bright MLS
 - $799,0004 bd5 ba3k sqft2021 E Lombard St, Baltimore, MD 21231For Sale
 MLS ID #MDBA2224636, Anthony Polakoff, Monument Sotheby's International Realty. Bright MLS
 - $499,0003 bd5 ba2.4k sqft2034 Eastern Ave, Baltimore, MD 21231For SaleMLS ID #MDBA2231872, Samantha Chance, Revol Real Estate, LLC. Bright MLS
- $915,0005 bd4 ba2.9k sqft2125 Cambridge St, Baltimore, MD 21231For SaleMLS ID #MDBA2216602, Ella Summerville, Century 21 Harris Hawkins & Co.. Bright MLS
- $900,0005 bd6 ba3.1k sqft919 Stiles St, Baltimore, MD 21202New ConstructionMLS ID #MDBA2228898, Sal Choudhary, Taylor Properties. Bright MLS
- $830,0007 bd5 ba4.4k sqft1505 E Baltimore St, Baltimore, MD 21231For SaleMLS ID #MDBA2224338, Ella Summerville, Century 21 Harris Hawkins & Co.. Bright MLS
- $485,0003 bd4 ba2.1k sqft17 Yogurt Ln, Baltimore, MD 21231For SaleMLS ID #MDBA2228622, Charlotte Eyring, Compass. Bright MLS
- $565,9007 bd3 ba2.4k sqft1501 E Baltimore St, Baltimore, MD 21231For SaleMLS ID #MDBA2231368, Marizel Brewington, JPAR Real Estate Professionals. Bright MLS
- $800,0004 bd4 ba3.8k sqft3200 Odonnell St, Baltimore, MD 21224For SaleMLS ID #MDBA2228952, Katrina Meistering, Keller Williams Gateway LLC. Bright MLS
- $469,0003 bd4 ba2.3k sqft248 S Collington Ave, Baltimore, MD 21231For SaleMLS ID #MDBA2219798, JONTELL HINTON, Cummings & Co. Realtors. Bright MLS
- $470,0004 bd3 ba2.4k sqft3500 Fleet St, Baltimore, MD 21224For SaleMLS ID #MDBA2229398, Patrick Kane, Cummings & Co. Realtors. Bright MLS
- $449,9003 bd4 ba2.1k sqft27 Yogurt Ln, Baltimore, MD 21231For SaleMLS ID #MDBA2230054, Angela Vavasori, Cummings & Co. Realtors. Bright MLS
- $499,0004 bd3 ba2.2k sqft1826 Bank St, Baltimore, MD 21231For SaleMLS ID #MDBA2223698, Andrew Undem, Berkshire Hathaway HomeServices Homesale Realty. Bright MLS
- $514,9004 bd3 ba2.6k sqft1933 Fleet St, Baltimore, MD 21231For SaleMLS ID #MDBA2217278, Liz Ancel, Cummings & Co. Realtors. Bright MLS
- $750,0004 bd3 ba2.8k sqft2609 Lighthouse Ln, Baltimore, MD 21224For SaleMLS ID #MDBA2226332, Paul Stagg, Cummings & Co. Realtors. Bright MLS
- $950,0002 bd3 ba2.7k sqft626 Ponte Villas S, Baltimore, MD 21230For SaleMLS ID #MDBA2230364, Liz Ancel, Cummings & Co. Realtors. Bright MLS
- $750,0004 bd4 ba2.5k sqft1307 Covington St, Baltimore, MD 21230For SaleMLS ID #MDBA2229330, Ben Garner, Cummings & Co. Realtors. Bright MLS
- $589,9003 bd4 ba2.1k sqft12 W Hamilton St, Baltimore, MD 21201For SaleMLS ID #MDBA2231434, Lena Bonds, Cummings & Co. Realtors. Bright MLS
