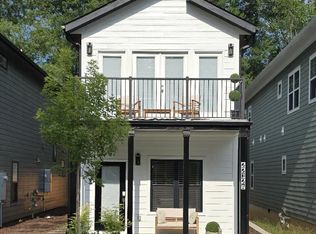
Mindfully designed newly constructed home is nestled in the heart of Durham where modern living meets urban convenience! As you step into this two-story abode, you are greeted with sweeping 10 ft high ceilings and trending model finishes that maximize every inch of space. The well thought-out footprint of the home is ingeniously utilized to create an open and airy ambiance throughout. The ground floor boasts a chic living area, perfect for relaxation or hosting guests. A thoughtfully curated kitchen seamlessly integrates functionality and is designed with a breakfast bar for casual dining. All cabinetry is designed with soft close feature and all lighting fixtures have dimmer switches for a variety of ambient settings. Ascend the stairs to meet two additional cozy guest bedrooms that offer a tranquil escape from the city hustle. A luxurious master suite is a private sanctuary tucked away from the rest of the home. This spacious retreat features a lavish en-suite bathroom with a sleek double vanity, custom built in shelving for ample storage, a separate glass-enclosed shower, and expansive walk-in closet - the epitome of modern luxury. A tankless water heater provides on demand hot water for steamy showers or long soaks in the tub. Outside, a cozy covered deck offers a tranquil escape from the urban hustle, perfect for savoring your morning coffee or unwinding after a long day. More thoughtful enhancements abound in the full size garage including an EV ready electrical panel. With its prime location, this newly constructed home offers unparalleled access to shopping, dining, entertainment, and cultural attractions, whether you're strolling to W Ellerbe Creek Trail or Indian Trail Park. Less than 10 minutes from Downtown Durham, Durham Bulls Stadium, Duke University, Duke Hospital, Museum of Life and Science, and quick access to I85 & 147 for easy commutes to neighboring cities.
Sold for $515,000
Zillow last checked:
Listing updated:
Bought with:
Davida Hamilton Major, 339634
Keller Williams Elite Realty
Source: Doorify MLS,MLS#: 10055149
Price history
| Date | Event | Price |
|---|---|---|
| 3/21/2025 | Sold | $515,000-6.2%$284/sqft |
Source:  Doorify MLS #10055149 Report a problem Doorify MLS #10055149 Report a problem | ||
| 3/3/2025 | Pending sale | $549,000$302/sqft |
Source: Doorify MLS #10055149 Report a problem | ||
| 2/27/2025 | Price change | $549,000-8.3%$302/sqft |
Source: Doorify MLS #10055149 Report a problem | ||
| 1/2/2025 | Price change | $599,000-4.2%$330/sqft |
Source: Doorify MLS #10055149 Report a problem | ||
| 9/27/2024 | Listed for sale | $625,000$344/sqft |
Source: Doorify MLS #10055149 Report a problem | ||
| 8/26/2024 | Listing removed | -- |
Source: Doorify MLS #10022288 Report a problem | ||
| 4/11/2024 | Listed for sale | $625,000$344/sqft |
Source: Doorify MLS #10022288 Report a problem | ||
Get a cash offer in 3 minutes
Find out how much your home could sell for in as little as 3 minutes with a no-obligation cash offer.
Estimated market value
$501,300
