Welcome to this gorgeous, treed neighborhood located in Mansfield ISD and a short walk to Anderson Elementary! With five bedrooms and four bathrooms, this open, flexible floor plan is ideal for a large family or someone needing an abundance of space! Spacious living areas, ample closets and storage, executive office and a bonus flex room that would be a wonderful exercise or sunroom! The primary bedroom boasts a sitting area with a cozy fireplace! Other amenities and upgrades include; circular driveway for extra parking, granite counters in all bathrooms and kitchen, gas cooking, double ovens, and under mounts sinks. This home sits beautifully on a lot adjacent to the neighborhood creek, which provides space and privacy between the neighbors. You will enjoy evenings on the expanded deck and the large, enclosed outdoor living area! Recent updates include a new ac system, extra insulation added to attic, and 50 gallon hot water heater! Don't miss an opportunity to own this gem!
Sold
Price Unknown
2210 Emerald Oaks Ct, Arlington, TX 76017
5beds
3,366sqft
Single Family Residence
Built in 1989
9,583 Square Feet Lot
$437,400 Zestimate®
$--/sqft
$3,309 Estimated rent
Home value
$437,400
$402,000 - $477,000
$3,309/mo
Zestimate® history
Owner options
List your home for rent
$3,309/mo
Rent Zestimate®
Find your next renter with Zillow Rental Manager. Plus, with online applications, you can quickly screen prospective tenants – for free.
$3,309/mo
Rent Zestimate®
Refinance and save
$130/mo
Est. payment
Refinancing to a lower rate could help reduce your monthly payments and save thousands over the life of the loan.
$130/mo
Est. payment
Explore your selling options
Work with a Zillow partner agent
Leverage their expertise and Zillow's premium Showcase listings to get your home seen by more buyers.
Get startedList with your own agent
Get your home in front of millions of buyers by listing it on Zillow.
Learn how to do itSell it yourself
Take full control of how buyers see your home on Zillow by listing For Sale by Owner (FSBO).
List your homeWhat's special
Cozy fireplaceExecutive officeGas cookingOpen flexible floor planGranite countersBonus flex roomExpanded deck
Zillow last checked:
Listing updated:
Listed by:
Tina Mcnew Box 0523543 817-523-9113,
League Real Estate 817-523-9113,
Tina Mcnew Box 817-992-9731
Bought with:
Olukayode Olubanjo
Okay Realty LLC
Source: NTREIS,MLS#: 20676485
Facts & features
Interior
Bedrooms & bathrooms
- Bedrooms: 5
- Bathrooms: 4
- Full bathrooms: 3
- 1/2 bathrooms: 1
Primary bedroom
- Features: Ceiling Fan(s), Dual Sinks, Double Vanity, En Suite Bathroom, Fireplace, Jetted Tub, Separate Shower, Walk-In Closet(s)
- Level: Second
- Dimensions: 26 x 22
Bedroom
- Features: Ceiling Fan(s)
- Level: Second
- Dimensions: 14 x 13
Bedroom
- Features: Ceiling Fan(s), En Suite Bathroom
- Level: Second
- Dimensions: 10 x 12
Bedroom
- Features: Ceiling Fan(s)
- Level: Second
- Dimensions: 10 x 14
Bedroom
- Features: Ceiling Fan(s), Walk-In Closet(s)
- Level: Second
- Dimensions: 10 x 14
Breakfast room nook
- Level: First
- Dimensions: 13 x 11
Dining room
- Level: First
- Dimensions: 13 x 16
Exercise room
- Level: First
- Dimensions: 19 x 10
Other
- Features: Built-in Features, Granite Counters
- Level: Second
Half bath
- Features: Granite Counters
- Level: First
Kitchen
- Features: Built-in Features, Granite Counters, Kitchen Island, Pantry
- Level: First
- Dimensions: 10 x 12
Living room
- Level: First
- Dimensions: 12 x 10
Living room
- Features: Ceiling Fan(s), Fireplace
- Level: First
- Dimensions: 17 x 21
Office
- Level: First
- Dimensions: 10 x 11
Utility room
- Features: Built-in Features, Utility Room
- Level: First
- Dimensions: 10 x 6
Heating
- Central, Electric, Fireplace(s), Natural Gas
Cooling
- Central Air, Ceiling Fan(s), Electric, Wall/Window Unit(s)
Appliances
- Included: Some Gas Appliances, Double Oven, Dishwasher, Disposal, Gas Range, Microwave, Plumbed For Gas
- Laundry: Washer Hookup, Electric Dryer Hookup, Laundry in Utility Room
Features
- Decorative/Designer Lighting Fixtures, Double Vanity, Eat-in Kitchen, Granite Counters, High Speed Internet, Kitchen Island, Open Floorplan, Pantry, Cable TV, Vaulted Ceiling(s), Walk-In Closet(s)
- Flooring: Carpet, Luxury Vinyl Plank, Tile
- Windows: Bay Window(s), Window Coverings
- Has basement: No
- Number of fireplaces: 2
- Fireplace features: Gas, Gas Log, Living Room, Primary Bedroom
Interior area
- Total interior livable area: 3,366 sqft
Property
Parking
- Total spaces: 2
- Parking features: Circular Driveway, Concrete, Door-Single, Driveway, Garage, Garage Door Opener, Garage Faces Side
- Attached garage spaces: 2
- Has uncovered spaces: Yes
Features
- Levels: Two
- Stories: 2
- Patio & porch: Covered, Deck, Patio, Screened
- Exterior features: Lighting, Rain Gutters
- Pool features: None
- Fencing: Back Yard,Fenced,Wood,Wrought Iron
Lot
- Size: 9,583 Square Feet
- Features: Interior Lot, Landscaped, Subdivision, Sprinkler System, Few Trees
Details
- Parcel number: 05460050
Construction
Type & style
- Home type: SingleFamily
- Architectural style: Traditional,Detached
- Property subtype: Single Family Residence
Materials
- Brick
- Foundation: Slab
- Roof: Composition
Condition
- Year built: 1989
Utilities & green energy
- Sewer: Public Sewer
- Water: Public
- Utilities for property: Electricity Connected, Natural Gas Available, Sewer Available, Separate Meters, Water Available, Cable Available
Green energy
- Energy efficient items: Insulation
Community & HOA
Community
- Features: Curbs
- Security: Prewired, Carbon Monoxide Detector(s), Smoke Detector(s)
- Subdivision: Emerald Park Add
HOA
- Has HOA: Yes
- HOA fee: $130 annually
- HOA name: Emerald Park Neighborhood Org
- HOA phone: 817-296-0871
Location
- Region: Arlington
Financial & listing details
- Tax assessed value: $455,727
- Annual tax amount: $8,217
- Date on market: 7/17/2024
- Cumulative days on market: 251 days
- Listing terms: Cash,Conventional,FHA,VA Loan
- Exclusions: mineral rights, ring doorbell and three ring cameras. Large built in entertainment center in living area stays.
- Electric utility on property: Yes
Price history
| Date | Event | Price |
|---|---|---|
| 3/24/2025 | Sold | -- |
Source: NTREIS #20676485 Report a problem | ||
| 3/1/2025 | Contingent | $469,900$140/sqft |
Source: NTREIS #20676485 Report a problem | ||
| 1/15/2025 | Price change | $469,900-2.1%$140/sqft |
Source: NTREIS #20676485 Report a problem | ||
| 11/18/2024 | Price change | $479,900-2%$143/sqft |
Source: NTREIS #20676485 Report a problem | ||
| 10/7/2024 | Price change | $489,900-2%$146/sqft |
Source: NTREIS #20676485 Report a problem | ||
| 7/29/2024 | Price change | $499,900-4.8%$149/sqft |
Source: NTREIS #20676485 Report a problem | ||
| 7/17/2024 | Listed for sale | $525,000+176.5%$156/sqft |
Source: NTREIS #20676485 Report a problem | ||
| 5/23/2014 | Sold | -- |
Source: Agent Provided Report a problem | ||
| 3/6/2014 | Price change | $189,900-5%$56/sqft |
Source: Coldwell Banker Residential Brokerage - #12085400 Report a problem | ||
| 2/4/2014 | Listed for sale | $199,900$59/sqft |
Source: Coldwell Banker Residential Brokerage - #12085400 Report a problem | ||
Public tax history
| Year | Property taxes | Tax assessment |
|---|---|---|
| 2025 | $8,320 +17.9% | $455,727 |
| 2024 | $7,058 +8.8% | $455,727 +7.2% |
| 2023 | $6,487 -12.9% | $425,000 +27.5% |
| 2022 | $7,446 -4.9% | $333,458 |
| 2021 | $7,832 +9% | $333,458 |
| 2020 | $7,185 +9.9% | $333,458 -0.5% |
| 2019 | $6,536 +6.8% | $335,000 +36% |
| 2018 | $6,121 +9.9% | $246,235 -2.9% |
| 2017 | $5,570 +11% | $253,546 |
| 2016 | $5,020 -26.9% | $253,546 +37.1% |
| 2015 | $6,869 | $185,000 -24.1% |
| 2014 | $6,869 | $243,900 +2.6% |
| 2013 | -- | $237,800 +12.2% |
| 2012 | -- | $211,900 |
| 2011 | -- | $211,900 -2.9% |
| 2010 | -- | $218,300 -5.3% |
| 2009 | -- | $230,400 |
| 2008 | -- | $230,400 |
| 2007 | -- | $230,400 |
| 2006 | -- | $230,400 -9.8% |
| 2005 | -- | $255,400 |
| 2004 | -- | $255,400 |
| 2003 | -- | $255,400 |
| 2002 | -- | $255,400 |
| 2001 | -- | $255,400 +41.1% |
| 2000 | -- | $181,000 |
Find assessor info on the county website
Neighborhood: Southwest
Nearby homes
- $432,8004 bd3 ba3.2k sqft2208 Emerald Oaks Ct, Arlington, TX 76017Off Market
- $449,5004 bd3 ba3.2k sqft2208 Emerald Oaks Ct, Arlington, TX 76017Off Market
- $397,2003 bd2 ba2.3k sqft2212 Emerald Oaks Ct, Arlington, TX 76017Off Market
- $--3 bd2 ba2k sqft2215 W Nathan Lowe Rd, Arlington, TX 76017Sold
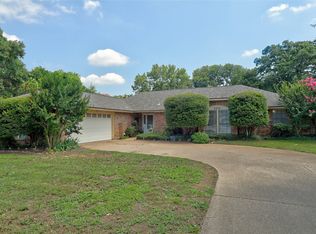
- $403,1003 bd2 ba2.7k sqft2206 Emerald Oaks Ct, Arlington, TX 76017Off Market
- $436,9004 bd3 ba2.7k sqft2211 Emerald Oaks Ct, Arlington, TX 76017Off Market
- $388,9003 bd2 ba2.4k sqft5520 Emerald Park Blvd, Arlington, TX 76017Off Market
- $349,7003 bd2 ba2.3k sqft2209 Emerald Oaks Ct, Arlington, TX 76017Off Market
Nearby schools
GreatSchools rating
- 8/10Charlotte Anderson Elementary SchoolGrades: PK-4Distance: 0.2 mi
- 5/10T A Howard Middle SchoolGrades: 7-8Distance: 2.5 mi
- 5/10Summit High SchoolGrades: 9-12Distance: 2.9 mi
Schools provided by the listing agent
- Elementary: Anderson
- Middle: James Coble
- High: Summit
- District: Mansfield ISD
Source: NTREIS. This data may not be complete. We recommend contacting the local school district to confirm school assignments for this home.
Get a cash offer in 3 minutes
Find out how much your home could sell for in as little as 3 minutes with a no-obligation cash offer.
Estimated market value
$437,400
Get a cash offer in 3 minutes
Find out how much your home could sell for in as little as 3 minutes with a no-obligation cash offer.
Estimated market value
$437,400
- Texas
- Tarrant County
- Arlington
- 76017
- Southwest
- 2210 Emerald Oaks Ct
