Skip main navigation
Off market
  • Zillow Home logoZestimate®
    $682,000

    2210 Emerson Dr #1, Eugene, OR 97401

    2beds
    1,886sqft
    Townhouse
    Built in 2026
    -- sqft lot
    $682,000 Zestimate®
    $362/sqft
    $2,940 Estimated rent

    Home value

    $682,000

    $614,000 - $764,000

    $2,940/mo

    Zestimate® history
    Loading
    Loading...

    Owner options

    List your home for rent

    $2,940/mo

    Rent Zestimate®

    Find your next renter with Zillow Rental Manager. Plus, with online applications, you can quickly screen prospective tenants – for free.

    Learn more

    $2,940/mo

    Rent Zestimate®

    Refinance and save

    $4,365/mo

    Est. payment

    Refinancing to a lower rate could help reduce your monthly payments and save thousands over the life of the loan.

    See today's rates

    $4,365/mo

    Est. payment

    Explore your selling options

    Work with a Zillow partner agent

    Leverage their expertise and Zillow's premium Showcase listings to get your home seen by more buyers.

    Get started

    List with your own agent

    Get your home in front of millions of buyers by listing it on Zillow.

    Learn how to do it

    Sell it yourself

    Take full control of how buyers see your home on Zillow by listing For Sale by Owner (FSBO).

    List your home

    What's special

    Upscale finishesSleek gas fireplaceDesigner gas fireplaceClean contemporary designDedicated laundry roomPrivate outdoor spaceAttached one-car garage

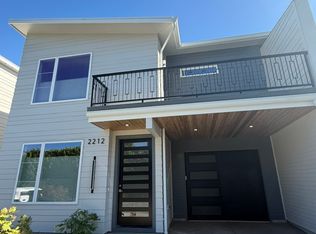
    OPEN HOUSE SUNDAY 8/23 2PM-4PM THE EMERSON RESIDENCES where Sophisticated Design meets Effortless Convenience. Boutique luxury townhomes just blocks away from Oakway Center and minutes to RiverBend Medical Center and the University of Oregon. Experience modern luxury just minutes from Oakway Center and RiverBend Medical Center in these beautifully designed new-construction townhomes. Never before lived in, these thoughtfully crafted homes offer clean contemporary design, upscale finishes, and an unbeatable location in one of Eugene's most desirable neighborhoods. The spacious open-concept main level is filled with natural light and centers around a stunning chef's kitchen featuring premium KitchenAid stainless steel appliances, quartz countertops, abundant cabinetry, and a large entertaining island with a gas cooktop. The adjoining living room is warm and inviting with a sleek gas fireplace, creating the perfect space to relax or entertain. Upstairs you'll find two generous primary suites, each with its own private bathroom and spacious closets, making this an ideal layout for professionals, roommates, or guests. A convenient half bath is located on the main level, along with a dedicated laundry room for added convenience. Features Include: Two spacious primary suites with private bathrooms Main-floor powder room Dedicated laundry room Attached one-car garage Open-concept living and dining area Designer gas fireplace Premium KitchenAid appliance package Quartz countertops throughout Contemporary cabinetry and modern finishes Luxury plank flooring Large windows providing abundant natural light Energy-efficient mini-split heating and air conditioning Private outdoor space Outstanding location near Oakway Center, shopping, restaurants, parks, and downtown Eugene Enjoy sophisticated, low-maintenance living in a beautifully designed home that combines modern elegance with everyday comfort.

    This property is not currently displayed as for sale or rent on Zillow. This may be different from what's on other websites or public sources.

    Zillow last checked:

    Listing updated:

    Source: Zillow Rentals

    Facts & features

    Interior

    Bedrooms & bathrooms
    • Bedrooms: 2
    • Bathrooms: 3
    • Full bathrooms: 2
    • 1/2 bathrooms: 1
    Heating
    • Fireplace
    Cooling
    • Air Conditioner
    Appliances
    • Included: Dishwasher, Dryer, Garbage Disposal, Microwave Oven, Range, Refrigerator, Washer
    • Laundry: In Unit
    Features
    • Pantry, Storage
    • Flooring: Vinyl
    • Windows: Window Coverings
    • Has fireplace: Yes
    Interior area
    • Total interior livable area: 1,886 sqft

    Property

    Parking
    • Details: Contact manager
    Features
    • Patio & porch: Patio
    • Exterior features: Balcony, Cat friendly, Courtyard, Dog friendly, Double Sink Vanity, Double sink vanity, Pet friendly, Storage, Walk-in closets
    Lot
    • Features: Private
    Details
    • Additional structures: Storage

    Construction

    Type & style
    • Home type: Townhouse
    • Property subtype: Townhouse
    Condition
    • Year built: 2026

    Community & HOA

    Community
    • Features: Gated
    • Security: Gated Community
    • Deposit fee: $2,900
    HOA
    • Amenities included: Gated, Storage
    Location
    • Region: Eugene

    Financial & listing details

    • Price per square foot: $362/sqft
    • Date on market: 7/30/2026
    • Date available: 08/20/2026
    • Lease term: Contact For Details

    Price history

    DateEventPrice
    8/23/2026Listing removed$2,900$2/sqft
    Source: Zillow Rentals Report a problem
    8/20/2026Price change$2,900-13.4%$2/sqft
    Source: Zillow Rentals Report a problem
    8/8/2026Price change$3,350-4.3%$2/sqft
    Source: Zillow Rentals Report a problem
    7/30/2026Listed for rent$3,500$2/sqft
    Source: Zillow Rentals Report a problem

    Public tax history

    Tax history is unavailable.

    Neighborhood: Cal Young

    Nearby schools

    GreatSchools rating
    Sell for more on Zillow
    Get a Zillow Showcase℠ listing at no additional cost and you could sell for .
    $682,000
    2% more
    +$13,640
    With Zillow Showcase(estimated)
    $695,640
    Sell for more on Zillow
    Get a Zillow Showcase℠ listing at no additional cost and you could sell for .
    $682,000
    2% more
    +$13,640
    With Zillow Showcase(estimated)
    $695,640