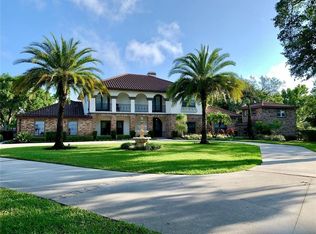
Welcome home to this beautiful private 4-bedroom 3.5 bathroom, 0.98 acre estate with oversized pool. You will enjoy peace of mind for you and your family as this home is nestled on a quiet and private cul-de-sac. Save your money — this home has NO HOA! You’ll have the best of both worlds: Soak up the sun and enjoy the large pool with enclosed patio and outdoor space perfect for gatherings; get cozy in the winter with a beautiful wood burning fireplace, oversized vaulted ceilings, and rustic wood beams. The semi formal dining room leads to the patio and pool. The home also boasts brand new eat in kitchen, and upgraded: seamless quartz countertops, stainless steel appliances, custom window shutters, baseboards, sliding glass doors, custom closets with linen storage, water efficient toilets, premium light fixtures and flooring. The owners have immaculately cared for this home and thought of every detail. Upstairs you will find two large master bedrooms with custom closets, oversized master bath with walk-in rain shower and marble seating. The second master boasts a private oversized balcony overlooking the pool, and 2 more bedrooms and bath. Looking to entertain? This home is perfect with plenty of parking available including a circular driveway, private fenced pool area, a covered patio for grilling with outdoor lighting, and more. Looking for a multi-generational home? No problem, the property has plenty of land potential to build or add a mother in law suite. Property is zoned as agricultural (A-1), making it a land lovers dream come true. Located in a highly sought out Oviedo with Red Bug elementary, less than 0.3 miles to Tuskawilla middle school, and less than 1 mile from Lake Howell high school. The home is conveniently located less than 1.5 miles from 417 expressways making any commute easy. Convenient locations: under 1 mile to grocery stores, Starbucks, gas stations, Homegoods, Ulta; minutes from desirable Winter Park, and more. This is a gem of a home. Home is sold AS-IS. ***OWNER IS LICENSED REALTOR*** potted plants around property, refrigerator in garage and oak bar located in Kitchen does not convey. Home has Termite Bond
Sold for $700,000
Street View
$700,000
2210 EUGENIA CT COURT, OVIEDO, FL 32765
4beds
2,553sqft
Single Family Residence
Built in 1979
0.98 Acres Lot
$752,900 Zestimate®
$274/sqft
$3,350 Estimated rent
Home value
$752,900
$700,000 - $821,000
$3,350/mo
Zestimate® history
Owner options
List your home for rent
$3,350/mo
Rent Zestimate®
Find your next renter with Zillow Rental Manager. Plus, with online applications, you can quickly screen prospective tenants – for free.
$3,350/mo
Rent Zestimate®
Refinance and save
$4,631/mo
Est. payment
Refinancing to a lower rate could help reduce your monthly payments and save thousands over the life of the loan.
$4,631/mo
Est. payment
Explore your selling options
Work with a Zillow partner agent
Leverage their expertise and Zillow's premium Showcase listings to get your home seen by more buyers.
Get startedList with your own agent
Get your home in front of millions of buyers by listing it on Zillow.
Learn how to do itSell it yourself
Take full control of how buyers see your home on Zillow by listing For Sale by Owner (FSBO).
List your homeWhat's special
Large poolPrivate oversized balconyPrivate fenced pool areaPotted plantsPlenty of parkingOversized vaulted ceilingsCustom window shutters
Zillow last checked:
Listing updated:
Listed by:
Yvonne DeJuan 407-797-1342,
FOLIO REALTY LLC 407-917-0241
Bought with:
Nader Ibrahim, 3577920
COTTAGE REALTY INC
Source: Stellar MLS,MLS#: O6144466 Originating MLS: Orlando Regional
Originating MLS: Orlando Regional
Facts & features
Interior
Bedrooms & bathrooms
- Bedrooms: 4
- Bathrooms: 4
- Full bathrooms: 3
- 1/2 bathrooms: 1
Rooms
- Room types: Attic, Family Room, Dining Room
Other
- Description: Room4
- Features: Built-in Closet
- Level: Second
Primary bedroom
- Description: Room3
- Features: Built-in Closet
- Level: Second
Kitchen
- Description: Room1
- Level: First
Living room
- Description: Room2
- Level: Second
Heating
- Central, Electric
Cooling
- Central Air
Appliances
- Included: Dishwasher, Disposal, Range, Range Hood, Refrigerator, Tankless Water Heater
- Laundry: In Garage
Features
- Cathedral Ceiling(s), Ceiling Fan(s), Eating Space In Kitchen, High Ceilings, Kitchen/Family Room Combo, PrimaryBedroom Upstairs, Solid Surface Counters, Stone Counters, Thermostat, Vaulted Ceiling(s), Walk-In Closet(s)
- Flooring: Ceramic Tile, Laminate, Travertine
- Doors: Sliding Doors
- Windows: Blinds, Shutters
- Has fireplace: Yes
- Fireplace features: Living Room, Stone, Wood Burning
Interior area
- Total structure area: 3,332
- Total interior livable area: 2,553 sqft
Property
Parking
- Total spaces: 2
- Parking features: Circular Driveway, Driveway, On Street
- Attached garage spaces: 2
- Has uncovered spaces: Yes
Features
- Levels: Two
- Stories: 2
- Patio & porch: Covered, Side Porch
- Exterior features: Balcony, Irrigation System, Sprinkler Metered
- Has private pool: Yes
- Pool features: Gunite, In Ground
- Fencing: Fenced,Wood
- Has view: Yes
- View description: Water, Pond
- Has water view: Yes
- Water view: Water,Pond
- Waterfront features: Pond
Lot
- Size: 0.98 Acres
- Dimensions: 180 x 250
- Features: Cul-De-Sac, Unincorporated
- Residential vegetation: Mature Landscaping
Details
- Additional structures: Shed(s)
- Parcel number: 25213050300000040
- Zoning: A-1
- Special conditions: None
Construction
Type & style
- Home type: SingleFamily
- Architectural style: Other
- Property subtype: Single Family Residence
Materials
- Stucco, Wood Frame
- Foundation: Slab
- Roof: Shingle
Condition
- New construction: No
- Year built: 1979
Utilities & green energy
- Sewer: Septic Tank
- Water: Public
- Utilities for property: Cable Available, Electricity Available, Electricity Connected, Propane, Public, Sprinkler Well, Underground Utilities, Water Available, Water Connected
Community & HOA
Community
- Security: Smoke Detector(s)
- Pet fee: $0 monthly
- Subdivision: TUSKAWILLA ACRES
HOA
- Has HOA: No
Location
- Region: Oviedo
Financial & listing details
- Price per square foot: $274/sqft
- Tax assessed value: $514,359
- Annual tax amount: $2,861
- Date on market: 9/25/2023
- Cumulative days on market: 224 days
- Listing terms: Cash,Conventional,FHA
- Ownership: Fee Simple
- Total actual rent: 0
- Electric utility on property: Yes
- Road surface type: Asphalt
Price history
| Date | Event | Price |
|---|---|---|
| 6/14/2024 | Sold | $700,000-8.5%$274/sqft |
Source:  Stellar MLS #O6144466 Report a problem Stellar MLS #O6144466 Report a problem | ||
| 5/8/2024 | Pending sale | $765,000$300/sqft |
Source: Stellar MLS #O6144466 Report a problem | ||
| 9/25/2023 | Listed for sale | $765,000$300/sqft |
Source: Stellar MLS #O6144466 Report a problem | ||
Public tax history
| Year | Property taxes | Tax assessment |
|---|---|---|
| 2025 | $6,782 +150.5% | $514,359 +110% |
| 2024 | $2,707 +2.8% | $244,941 +3% |
| 2023 | $2,634 +2.8% | $237,807 +3% |
| 2022 | $2,562 -8.1% | $230,881 +3% |
| 2021 | $2,788 +0.9% | $224,156 +1.4% |
| 2020 | $2,763 +1.1% | $221,061 +2.3% |
| 2019 | $2,734 | $216,091 +1.9% |
| 2018 | $2,734 +1.1% | $212,062 +2.1% |
| 2017 | $2,704 +0.7% | $207,700 +1.4% |
| 2016 | $2,685 -1.8% | $204,852 +1.4% |
| 2015 | $2,735 | $202,014 +0.8% |
| 2014 | $2,735 +6.5% | $200,411 +1.5% |
| 2013 | $2,569 +6.8% | $197,449 +1.7% |
| 2012 | $2,404 +2.5% | $194,148 +3% |
| 2011 | $2,345 +0.8% | $188,493 +1.5% |
| 2010 | $2,326 +4% | $185,707 +2.7% |
| 2009 | $2,237 +3.8% | $180,825 +0.1% |
| 2008 | $2,156 -2.9% | $180,644 +3% |
| 2007 | $2,221 -5.7% | $175,383 +2.5% |
| 2006 | $2,355 +1.8% | $171,105 +3% |
| 2005 | $2,312 +0.4% | $166,121 +3% |
| 2004 | $2,303 +0.8% | $161,283 +1.9% |
| 2003 | $2,285 +1.2% | $158,276 +2.4% |
| 2002 | $2,258 +4.1% | $154,566 +4.6% |
| 2000 | $2,169 | $147,701 |
Find assessor info on the county website
Neighborhood: 32765
Nearby homes
- $513,1003 bd2 ba1.6k sqft2220 Eugenia Ct, Oviedo, FL 32765Off Market
- $667,9004 bd3 ba2.9k sqft2200 Eugenia Ct, Oviedo, FL 32765Off Market

- $2,121,6007 bd10 ba6.7k sqft2201 Eugenia Ct, Oviedo, FL 32765Off Market
- $586,3004 bd3 ba2.7k sqft2213 Fairglenn Way, Winter Park, FL 32792Off Market
- $490,8004 bd2 ba2k sqft2217 Fairglenn Way, Winter Park, FL 32792Off Market
- $435,0004 bd2 ba2k sqft2209 Fairglenn Way, Winter Park, FL 32792Sold
- $506,5004 bd2 ba2k sqft2205 Fairglenn Way, Winter Park, FL 32792Off Market
- $562,7004 bd3 ba2.3k sqft2221 Fairglenn Way, Winter Park, FL 32792Off Market
Nearby schools
GreatSchools rating
- 6/10Red Bug Elementary SchoolGrades: PK-5Distance: 1.7 mi
- 8/10Tuskawilla Middle SchoolGrades: 6-8Distance: 0.4 mi
- 7/10Lake Howell High SchoolGrades: 9-12Distance: 0.9 mi
Get a cash offer in 3 minutes
Find out how much your home could sell for in as little as 3 minutes with a no-obligation cash offer.
Estimated market value
$752,900
Get a cash offer in 3 minutes
Find out how much your home could sell for in as little as 3 minutes with a no-obligation cash offer.
Estimated market value
$752,900
- Florida
- Seminole County
- Oviedo
- 32765
- 2210 EUGENIA CT COURT
Nearby cities
Nearby zip codes
Other Oviedo Topics
