Skip main navigation
Off market
  • $1,098,400

    2210 Evergreen Dr, Kasota, MN 56050

    5beds
    5,110sqft
    SingleFamily
    Built in 2005
    1.32 Acres Lot
    $1,098,400 Zestimate®
    $215/sqft
    $4,120 Estimated rent

    Home value

    $1,098,400

    $989,000 - $1.22M

    $4,120/mo

    Zestimate® history
    Loading
    Loading...

    Owner options

    List your home for rent

    $4,120/mo

    Rent Zestimate®

    Find your next renter with Zillow Rental Manager. Plus, with online applications, you can quickly screen prospective tenants – for free.

    Learn more

    $4,120/mo

    Rent Zestimate®

    Refinance and save

    $5,632/mo

    Est. payment

    Refinancing to a lower rate could help reduce your monthly payments and save thousands over the life of the loan.

    See today's rates

    $5,632/mo

    Est. payment

    Explore your selling options

    Work with a Zillow partner agent

    Leverage their expertise and Zillow's premium Showcase listings to get your home seen by more buyers.

    Get started

    List with your own agent

    Get your home in front of millions of buyers by listing it on Zillow.

    Learn how to do it

    Sell it yourself

    Take full control of how buyers see your home on Zillow by listing For Sale by Owner (FSBO).

    List your home

    What's special

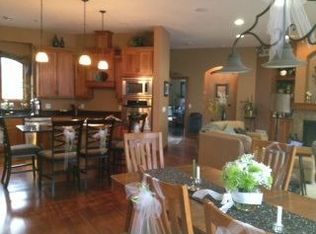
    Check out this custom built, sprawling two-story home on beautiful Lake Washington! The tour begins with the spacious, tile floor foyer offering a preview to the ample main floor living spaces. Off of the foyer is a conveniently located office complete with French doors. As you move into the formal dining room you will find plenty of space for a large table - perfect for entertaining! The dining room leads into the open concept kitchen and informal dining areas. This kitchen is a must-see with tons of custom, cherry cabinetry, granite countertops, updated appliances including a double oven, modern lighting, center island and two-tier breakfast bar! You will find convenient access to the large back deck from the informal dining or from the beautiful living room boasting a gas fireplace, African Pear wood flooring, and wall to wall windows inviting the outdoors in. Off of the kitchen is the ultimate mudroom/drop zone complete with washer/dryer, utility sink, and tons of storage. The main floor also includes the first bedroom as well as a ¾ bathroom - awesome for guests! Upstairs you will find all of the remaining bedrooms, a full guest bathroom, and the master bedroom with private full bathroom including a jetted tub, tile shower, double sinks, walk-in closet with 2nd set of laundry hook-ups, and a fun bonus room overlooking the lake. As if all of this wasn't enough, there is still a full walk-out basement complete with large family room, game room, charming saloon, ¾ bathroom, craft room, and storage/mechanicals. Attached to the home is a finished, heated large two stall garage. There is also a massive 28x34 detached garage with bonus room above and a walk-out lower level with storage for all your toys. The dock stays with the home so get ready to enjoy lake living at its finest!

    This property is not currently displayed as for sale or rent on Zillow. This may be different from what's on other websites or public sources.

    Facts & features

    Interior

    Bedrooms & bathrooms
    • Bedrooms: 5
    • Bathrooms: 4
    • Full bathrooms: 2
    • 3/4 bathrooms: 2
    Heating
    • Forced air
    Cooling
    • Central
    Appliances
    • Included: Dishwasher, Dryer, Freezer, Microwave, Range / Oven, Refrigerator, Washer
    Features
    • Flooring: Tile, Hardwood
    • Has fireplace: Yes
    Interior area
    • Total interior livable area: 5,110 sqft

    Property

    Parking
    • Parking features: Garage - Attached, Garage - Detached
    Features
    • Exterior features: Stone, Cement / Concrete
    • On waterfront: Yes
    Lot
    • Size: 1.32 Acres
    Details
    • Parcel number: 058000050

    Construction

    Type & style
    • Home type: SingleFamily
    Materials
    • Stone
    • Roof: Asphalt
    Condition
    • Year built: 2005

    Utilities & green energy

    • Sewer: City

    Community & HOA

    Location
    • Region: Kasota

    Financial & listing details

    • Price per square foot: $215/sqft
    • Tax assessed value: $1,100,400
    • Annual tax amount: $11,215

    Price history

    DateEventPrice
    4/20/2018Sold$625,000-13.8%$122/sqft
    Source: NorthstarMLS as distributed by MLS GRID #4911433 Report a problem
    2/27/2018Listed for sale$725,000+1712.5%$142/sqft
    Source: AMERICAN WAY REALTY #7016805 Report a problem
    9/1/2006Sold$40,000$8/sqft
    Source: Agent Provided Report a problem

    Public tax history

    YearProperty taxesTax assessment
    2025$11,215 -1.1%$1,100,400 +4.3%
    2024$11,344 +2.7%$1,055,400 -0.3%
    2023$11,040 +17.5%$1,058,700 +3.2%
    2022$9,392 +17%$1,025,700 +28.2%
    2021$8,024 +6.2%$799,900 +15.4%
    2020$7,554 +0.2%$693,300 +3.8%
    2019$7,539 +19.5%$667,800 +15.8%
    2018$6,309 +4.7%$576,600 +5.1%
    2017$6,026 +6.5%$548,400
    2016$5,658 +0.9%$548,400
    2015$5,610 +3.1%$548,400 +0.9%
    2014$5,442 +0.9%$543,400
    2013$5,391 +15.3%$543,400 +10%
    2012$4,677 -3.4%$494,200 -3.7%
    2011$4,843 +10.1%$513,000 +1.2%
    2010$4,399 +2.5%$507,100 -1.2%
    2009$4,292 $513,000
    Find assessor info on the county website

    Neighborhood: 56050

    Nearby schools

    GreatSchools rating
    Schools provided by the listing agent
    • District: Mankato #77

    Source: The MLS. This data may not be complete. We recommend contacting the local school district to confirm school assignments for this home.

    Get a cash offer in 3 minutes
    Find out how much your home could sell for in as little as 3 minutes with a no-obligation cash offer.
    Estimated market value
    $1,098,400
    Get a cash offer in 3 minutes
    Find out how much your home could sell for in as little as 3 minutes with a no-obligation cash offer.
    Estimated market value
    $1,098,400