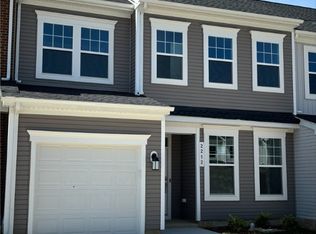
Welcome to effortless luxury in this stunning 2024 villa, designed for today's lifestyle! The open floor plan and 9-foot ceilings create an inviting sense of space and light. The gourmet kitchen is a true showstopper, featuring GE Profile appliances, beautiful quartz countertops, and a gorgeous backsplash—great for everything from morning coffee to entertaining friends.The vaulted great room and dining area provide a wonderful gathering space, complete with a cozy gas fireplace and sliding doors that open to the patio, seamlessly extending your living space outdoors. With two primary suites, one located on the first floor and another upstairs, plus two generously sized additional bedrooms, there is plenty of room for guests, family, hobbies, or a home office. The lifestyle? Exceptional. A premier 55+ resort-style community with incredible amenities, including a clubhouse with restaurant, indoor and outdoor pools, fitness center, golf, and a full calendar of activities.
For sale
$495,000
2210 Fallon Cir, Williamsburg, VA 23188
4beds
2,474sqft
Townhouse
Built in 2024
3,484 Square Feet Lot
$494,200 Zestimate®
$200/sqft
$335/mo HOA
What's special
Cozy gas fireplaceOpen floor planVaulted great roomBeautiful quartz countertopsTwo primary suitesGenerously sized additional bedroomsGe profile appliances
- 10 days
- 225
- 15
Zillow last checked:
Listing updated:
Listed by:
Beth Autery,
EXP Realty LLC 866-825-7169
Source: REIN Inc.,MLS#: 10650456
Facts & features
Interior
Bedrooms & bathrooms
- Bedrooms: 4
- Bathrooms: 4
- Full bathrooms: 3
- 1/2 bathrooms: 1
Rooms
- Room types: 1st Floor Primary BR, Breakfast Area, Loft, PBR with Bath, Utility Closet
Primary bedroom
- Level: First
Bedroom
- Level: Second
Full bathroom
- Level: Second
Great room
- Level: First
Kitchen
- Level: First
Heating
- Forced Air
Cooling
- Central Air
Appliances
- Included: Dishwasher, Disposal, Dryer, Electric Range, Refrigerator, Washer, Electric Water Heater
Features
- Cathedral Ceiling(s), Primary Sink-Double, Walk-In Closet(s), Ceiling Fan(s), Pantry
- Flooring: Carpet, Ceramic Tile, Vinyl
- Windows: Window Treatments
- Attic: Scuttle
- Number of fireplaces: 1
- Fireplace features: Fireplace Gas-natural
- Common walls with other units/homes: End Unit
Interior area
- Total interior livable area: 2,474 sqft
Property
Parking
- Total spaces: 2
- Parking features: Garage Att 2 Car, Garage Door Opener
- Attached garage spaces: 2
Features
- Levels: Two
- Stories: 2
- Pool features: None, Association
- Fencing: None
- Waterfront features: Not Waterfront
Lot
- Size: 3,484 Square Feet
Details
- Parcel number: 3111400092
- Zoning: MU
Construction
Type & style
- Home type: Townhouse
- Property subtype: Townhouse
- Attached to another structure: Yes
Materials
- Stone, Vinyl Siding
- Foundation: Slab
- Roof: Asphalt Shingle
Condition
- New construction: No
- Year built: 2024
Utilities & green energy
- Sewer: City/County
- Water: City/County
- Utilities for property: Cable Hookup
Community & HOA
Community
- Senior community: Yes
- Subdivision: Colonial Heritage
HOA
- Has HOA: Yes
- Amenities included: Clubhouse, Fitness Center, Gated, Golf Course, Pool, Security, Tennis Court(s)
- HOA fee: $335 monthly
Location
- Region: Williamsburg
Financial & listing details
- Price per square foot: $200/sqft
- Tax assessed value: $457,300
- Annual tax amount: $3,796
- Date on market: 8/21/2026
Estimated market value
$494,200
$469,000 - $519,000
$3,104/mo
Price history
Price history is unavailable.
Public tax history
| Year | Property taxes | Tax assessment |
|---|---|---|
| 2025 | $3,796 +117.7% | $457,300 +117.7% |
| 2024 | $1,744 +207.2% | $210,100 +207.2% |
| 2023 | $568 | $68,400 |
Find assessor info on the county website
Monthly payment
Est. payment
Payment breakdown
Explore the cost of this home by adjusting the details. Changes won't be saved.Climate risks
Neighborhood: 23188
Nearby schools
Schools provided by the listing agent
- Elementary: Norge Elementary
- Middle: Toano Middle
- High: Warhill
Source: REIN Inc.. This data may not be complete. We recommend contacting the local school district to confirm school assignments for this home.
Similar homes
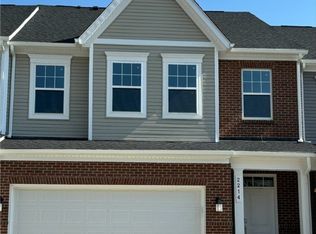
- $469,0003 bd3 ba1.8k sqft6310 Cordelia Rd, Williamsburg, VA 23188For Sale
 MLS ID #10650670, David Tortolini. REIN Inc.
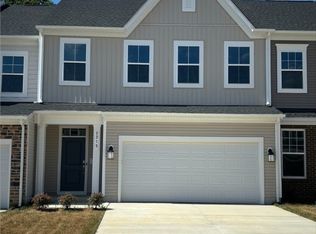
 - $425,0003 bd3 ba2.1k sqft3685 Isaac Cir, Williamsburg, VA 23188For Sale
 MLS ID #10650679, Jane Potter-Poole. REIN Inc.
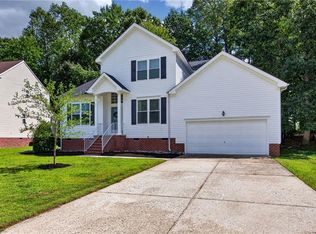
 - $515,0004 bd3 ba2.7k sqft5109 W Grace Ct, Williamsburg, VA 23188For Sale
 MLS ID #10651153, Tara Davis. REIN Inc.
 - $470,0003 bd3 ba2.1k sqft3678 Isaac Cir, Williamsburg, VA 23188For Sale
 MLS ID #10635913, Jane Potter-Poole. REIN Inc.
