Skip main navigation
Sold cren member
  • $815,000

    2210 Forest Avenue, Durango, CO 81301

    4beds
    2,408sqft
    Stick Built
    Built in 1977
    4,356 Square Feet Lot
    $840,400 Zestimate®
    $338/sqft
    $3,790 Estimated rent

    Home value

    $840,400

    $756,000 - $933,000

    $3,790/mo

    Zestimate® history
    Loading
    Loading...

    Owner options

    List your home for rent

    $3,790/mo

    Rent Zestimate®

    Find your next renter with Zillow Rental Manager. Plus, with online applications, you can quickly screen prospective tenants – for free.

    Learn more

    $3,790/mo

    Rent Zestimate®

    Refinance and save

    $4,534/mo

    Est. payment

    Refinancing to a lower rate could help reduce your monthly payments and save thousands over the life of the loan.

    See today's rates

    $4,534/mo

    Est. payment

    Explore your selling options

    Work with a Zillow partner agent

    Leverage their expertise and Zillow's premium Showcase listings to get your home seen by more buyers.

    Get started

    List with your own agent

    Get your home in front of millions of buyers by listing it on Zillow.

    Learn how to do it

    Sell it yourself

    Take full control of how buyers see your home on Zillow by listing For Sale by Owner (FSBO).

    List your home

    What's special

    Mountain ridge viewsFenced backyardMature trees for privacyOversized one-car garageLarge custom-made closetExtra-long drivewayGas stove
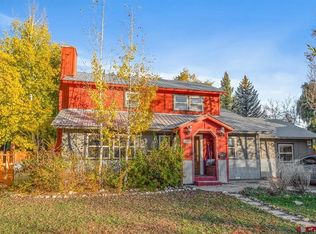
    Located in the heart of Durango, this beautifully remodeled home is just a half mile from downtown Main Avenue, putting you close to shops, restaurants, entertainment, and everyday conveniences. When people say “trails right from your doorstep,” this property truly delivers. Access to the Overend Mountain Park Trail System (Test Tracks) is just steps away, offering miles of hiking, biking, and outdoor enjoyment. With over 2,400 sq. ft., this 4-bedroom, 2-bath home is in the desirable Crestview neighborhood and has been thoughtfully updated to blend comfort, style, and functionality. Equipped with Envi by EHeat wall-mounted electric panel heaters, ultra-slim, whisper-quiet, fan-free units that deliver true convection warmth at just ~500 W (about 4–5 ¢/hour), offering safe, energy-efficient comfort that can slash heating costs by up to 50 % while quietly warming each room. The main level features an open floor plan with a spacious living room filled with natural light, a dining area, and a spacious kitchen with granite countertops and stainless steel appliances. From the hallway, you’ll find a versatile bedroom that could also serve as an office or nursery, along with the primary bedroom that offers a large custom-made closet and another sizable closet and direct access to a large bathroom with both a soaking tub and a walk-in shower. Just off the kitchen is access to the oversized one-car garage with plenty of storage space. A staircase leads to the lower level, which opens to a generous family room with a gas stove, large windows, and a sliding glass door to the fenced backyard. Two bedrooms, a newly remodeled bathroom, and a laundry closet complete the lower level. Outdoor living is a highlight with Trex decking in both the front and back, a fully fenced backyard with mature trees for privacy, and mountain ridge views towards Fort Lewis College. The extra-long driveway and an additional parking space on the north side provide plenty of room for your Durango toys. With its unbeatable location, spacious layout, and move-in-ready updates, this property offers the perfect combination of in-town convenience and a true Durango lifestyle.

    Zillow last checked:

    Listing updated:

    Listed by:

    Gabi Bergstrom 970-946-7522,

    RE/MAX Pinnacle

    Bought with:

    Molly Malarsie

    Keller Williams Realty Urban Elite, LLC

    Frank Sandoval

    Keller Williams Realty Southwest Associates, LLC

    Source: CREN,MLS#: 827713MLS Logo

    Facts & features

    Interior

    Bedrooms & bathrooms
    • Bedrooms: 4
    • Bathrooms: 2
    • Full bathrooms: 2
    Primary bedroom
    • Level: Main
    Dining room
    • Features: Kitchen/Dining
    Appliances
    • Included: Range, Refrigerator, Dishwasher, Washer
    • Laundry: W/D Hookup
    Features
    • Granite Counters
    • Flooring: Carpet-Partial, Laminate, Tile
    • Windows: Window Coverings, Double Pane Windows
    • Basement: Walk-Out Access
    • Has fireplace: Yes
    • Fireplace features: Gas Log, Free Standing, Den/Family Room
    Interior area
    • Total structure area: 2,408
    • Total interior livable area: 2,408 sqft
    • Finished area above ground: 2,408

    Property

    Parking
    • Total spaces: 1
    • Parking features: Attached Garage
    • Attached garage spaces: 1
    Features
    • Levels: Two
    • Stories: 2
    • Patio & porch: Deck
    • Has view: Yes
    • View description: Mountain(s)
    Lot
    • Size: 4,356 sqft
    Details
    • Parcel number: 566520228035
    • Zoning description: Residential Single Family

    Construction

    Type & style
    • Home type: SingleFamily
    • Property subtype: Stick Built
    Materials
    • Wood Frame, Wood Siding
    • Foundation: Slab
    • Roof: Composition
    Condition
    • New construction: No
    • Year built: 1977

    Utilities & green energy

    • Sewer: Public Sewer
    • Water: City Water
    • Utilities for property: Cable Connected, Electricity Connected, Internet, Natural Gas Connected

    Community & neighborhood

    Location
    • Region: Durango
    • Subdivision: Other

    Other

    Other facts
    • Road surface type: Paved

    Price history

    DateEventPrice
    11/4/2025Sold$815,000-2.4%$338/sqft
    Source: CREN #827713 Report a problem
    9/29/2025Contingent$835,000$347/sqft
    Source: CREN #827713 Report a problem
    9/9/2025Price change$835,000-5.6%$347/sqft
    Source: CREN #827713 Report a problem
    8/18/2025Listed for sale$885,000+127.5%$368/sqft
    Source: CREN #827713 Report a problem
    2/24/2021Listing removed--
    Source: Owner Report a problem
    7/29/2020Listing removed$2,300$1/sqft
    Source: Owner Report a problem
    7/1/2020Listed for rent$2,300+4.5%$1/sqft
    Source: Owner Report a problem
    6/20/2019Listing removed$2,200$1/sqft
    Source: Owner Report a problem
    6/13/2019Listed for rent$2,200$1/sqft
    Source: Owner Report a problem
    5/31/2013Sold$389,000-2.7%$162/sqft
    Source: Public Record Report a problem
    4/3/2013Listed for sale$399,900$166/sqft
    Source: The Wells Group of Durango, Inc. #677717 Report a problem

    Public tax history

    YearProperty taxesTax assessment
    2025$2,136 +17.5%$53,210 +8.8%
    2024$1,817 +16.3%$48,890 -3.6%
    2023$1,562 -0.4%$50,710 +32%
    2022$1,569 $38,420 -2.8%
    2021-- $39,530 +4.8%
    2020$1,450 +14.7%$37,710
    2019$1,264 $37,710 +8.4%
    2018$1,264 $34,790
    2017$1,264 +2.3%$34,790 +1.2%
    2016$1,236 +17.7%$34,390
    2015$1,050 $34,390 +12.2%
    2014-- $30,650
    2013-- $30,650 -0.2%
    2012-- $30,700 +7.5%
    2011-- $28,560 -5.2%
    2010-- $30,130
    2009-- $30,130 -2.4%
    2008-- $30,860 +3%
    2007-- $29,970 +20.2%
    2005-- $24,940

    Find assessor info on the county website

    Neighborhood: 81301

    Nearby schools

    GreatSchools rating
    Schools provided by the listing agent
    • Elementary: Needham K-5
    • Middle: Miller 6-8
    • High: Durango 9-12

    Source: CREN. This data may not be complete. We recommend contacting the local school district to confirm school assignments for this home.

    Get pre-qualified for a loan
    At Zillow Home Loans, we can pre-qualify you in as little as 5 minutes with no impact to your credit score.

    An equal housing lender. NMLS #10287.

    Sell for more on Zillow
    Get a Zillow Showcase℠ listing at no additional cost and you could sell for .
    $840,400
    2% more
    +$16,808
    With Zillow Showcase(estimated)
    $857,208