This charming home perfectly blends thoughtful design with top-notch features, covering 3,246 square feet of inviting living space. Inside, you'll discover a smooth-flowing layout that includes four roomy bedrooms and 2 full bathrooms upstairs and a 1/2 bath on the 1st floor. The primary bedroom is particularly impressive, offering plenty of space and a luxurious bath that invites relaxation and comfort. The kitchen stands out with its elegant white cabinets and sleek stainless steel appliances, and center Island making it a fantastic spot for cooking and hanging out. The first floor features a convenient office space, perfect for working from home or managing daily tasks with ease. On the second floor, a large bonus room awaits, offering the flexibility to become anything from a playroom to a comfy media center. The finished basement is a versatile haven, ready to be transformed into a home, gym, entertainment area, or even a creative studio-whatever suits your needs! Step outside to enjoy the professionally landscaped yard, enhancing the home's curb appeal. The backyard is your private retreat, featuring a fenced area and a paver patio and firepit-perfect for hosting barbecues, dining al fresco, or simply relaxing under the stars. This home combines style with a welcoming atmosphere, creating the perfect backdrop for a vibrant and comfortable lifestyle. Don't miss the chance to make this Wauconda gem your own!
Closed
$534,000
2210 Green Glade Way, Wauconda, IL 60084
4beds
4,022sqft
Single Family Residence
Built in 2007
9,583 Square Feet Lot
$558,900 Zestimate®
$133/sqft
$4,183 Estimated rent
Home value
$558,900
$503,000 - $620,000
$4,183/mo
Zestimate® history
Owner options
List your home for rent
$4,183/mo
Rent Zestimate®
Find your next renter with Zillow Rental Manager. Plus, with online applications, you can quickly screen prospective tenants – for free.
$4,183/mo
Rent Zestimate®
Refinance and save
$4,491/mo
Est. payment
Refinancing to a lower rate could help reduce your monthly payments and save thousands over the life of the loan.
$4,491/mo
Est. payment
Explore your selling options
Work with a Zillow partner agent
Leverage their expertise and Zillow's premium Showcase listings to get your home seen by more buyers.
Get startedList with your own agent
Get your home in front of millions of buyers by listing it on Zillow.
Learn how to do itSell it yourself
Take full control of how buyers see your home on Zillow by listing For Sale by Owner (FSBO).
List your homeWhat's special
Finished basementFenced areaRoomy bedroomsCenter islandLarge bonus roomPrivate retreatConvenient office space
Zillow last checked:
Listing updated:
Listed by:
Stuart Goldstein 847-971-4024,
Compass,
Kim Alden 847-254-5757,
Compass
Bought with:
Elizabeth Avila
Baird & Warner
Source: MRED as distributed by MLS GRID,MLS#: 12345105
Facts & features
Interior
Bedrooms & bathrooms
- Bedrooms: 4
- Bathrooms: 3
- Full bathrooms: 2
- 1/2 bathrooms: 1
Rooms
- Room types: Office, Bonus Room, Recreation Room
Primary bedroom
- Features: Flooring (Carpet), Window Treatments (Blinds, Curtains/Drapes), Bathroom (Full, Double Sink, Tub & Separate Shwr)
- Level: Second
- Area: 448 Square Feet
- Dimensions: 28X16
Bedroom 2
- Features: Flooring (Carpet), Window Treatments (Blinds, Curtains/Drapes)
- Level: Second
- Area: 182 Square Feet
- Dimensions: 13X14
Bedroom 3
- Features: Flooring (Carpet), Window Treatments (Blinds)
- Level: Second
- Area: 156 Square Feet
- Dimensions: 12X13
Bedroom 4
- Features: Flooring (Carpet), Window Treatments (Blinds)
- Level: Second
- Area: 156 Square Feet
- Dimensions: 12X13
Bonus room
- Features: Flooring (Carpet), Window Treatments (Blinds)
- Level: Second
- Area: 322 Square Feet
- Dimensions: 23X14
Dining room
- Features: Flooring (Carpet), Window Treatments (Blinds)
- Level: Main
- Area: 168 Square Feet
- Dimensions: 12X14
Family room
- Features: Flooring (Carpet), Window Treatments (Blinds)
- Level: Main
- Area: 288 Square Feet
- Dimensions: 18X16
Kitchen
- Features: Kitchen (Eating Area-Breakfast Bar, Eating Area-Table Space, Island, Pantry-Closet, SolidSurfaceCounter, Updated Kitchen), Flooring (Ceramic Tile)
- Level: Main
- Area: 224 Square Feet
- Dimensions: 16X14
Laundry
- Features: Flooring (Ceramic Tile)
- Level: Main
- Area: 80 Square Feet
- Dimensions: 8X10
Living room
- Features: Flooring (Carpet), Window Treatments (Blinds)
- Level: Main
- Area: 192 Square Feet
- Dimensions: 12X16
Office
- Features: Flooring (Carpet), Window Treatments (Blinds)
- Level: Main
- Area: 132 Square Feet
- Dimensions: 12X11
Recreation room
- Features: Flooring (Carpet)
- Level: Basement
- Area: 595 Square Feet
- Dimensions: 35X17
Heating
- Natural Gas, Forced Air
Cooling
- Central Air
Appliances
- Included: Range, Microwave, Dishwasher, Refrigerator, Washer, Dryer, Disposal, Stainless Steel Appliance(s)
Features
- Cathedral Ceiling(s), Walk-In Closet(s)
- Windows: Drapes
- Basement: Partially Finished,Partial
- Number of fireplaces: 1
- Fireplace features: Attached Fireplace Doors/Screen, Gas Log, Family Room
Interior area
- Total structure area: 3,246
- Total interior livable area: 4,022 sqft
Property
Parking
- Total spaces: 2
- Parking features: Asphalt, Garage Door Opener, On Site, Garage Owned, Attached, Garage
- Attached garage spaces: 2
- Has uncovered spaces: Yes
Accessibility
- Accessibility features: No Disability Access
Features
- Stories: 2
- Patio & porch: Patio
- Exterior features: Fire Pit
- Fencing: Fenced
Lot
- Size: 9,583 Square Feet
- Dimensions: 130.3 X 76.4 X 130.2 X 76.4
- Features: Landscaped
Details
- Parcel number: 10181040190000
- Special conditions: None
- Other equipment: Ceiling Fan(s)
Construction
Type & style
- Home type: SingleFamily
- Architectural style: Traditional
- Property subtype: Single Family Residence
Materials
- Vinyl Siding
- Foundation: Concrete Perimeter
- Roof: Asphalt
Condition
- New construction: No
- Year built: 2007
Utilities & green energy
- Electric: 200+ Amp Service
- Sewer: Public Sewer
- Water: Public
Community & HOA
Community
- Features: Park, Tennis Court(s), Horse-Riding Trails, Lake, Curbs, Sidewalks
- Subdivision: Liberty Lakes
HOA
- Has HOA: Yes
- Services included: Other
- HOA fee: $428 annually
Location
- Region: Wauconda
Financial & listing details
- Price per square foot: $133/sqft
- Tax assessed value: $421,176
- Annual tax amount: $12,060
- Date on market: 4/23/2025
- Listing terms: VA
- Ownership: Fee Simple w/ HO Assn.
Price history
| Date | Event | Price |
|---|---|---|
| 6/16/2025 | Sold | $534,000+0.9%$133/sqft |
Source:  MRED as distributed by MLS GRID #12345105 Report a problem MRED as distributed by MLS GRID #12345105 Report a problem | ||
| 4/28/2025 | Contingent | $529,000$132/sqft |
Source: MRED as distributed by MLS GRID #12345105 Report a problem | ||
| 4/23/2025 | Listed for sale | $529,000+36.5%$132/sqft |
Source: MRED as distributed by MLS GRID #12345105 Report a problem | ||
| 2/22/2007 | Sold | $387,500$96/sqft |
Source: Public Record Report a problem | ||
Public tax history
| Year | Property taxes | Tax assessment |
|---|---|---|
| 2024 | $12,968 +7.5% | $155,467 +10.7% |
| 2023 | $12,060 +5.3% | $140,378 +14.6% |
| 2022 | $11,455 +3.9% | $122,497 +10% |
| 2021 | $11,021 -0.3% | $111,409 +6.6% |
| 2020 | $11,050 +2.8% | $104,549 +3.4% |
| 2019 | $10,744 -0.9% | $101,111 -4.4% |
| 2018 | $10,843 | $105,818 +3.3% |
| 2017 | $10,843 +18.9% | $102,487 +5.3% |
| 2016 | $9,121 -5.1% | $97,338 +6.7% |
| 2015 | $9,612 +3.2% | $91,251 -1.7% |
| 2014 | $9,312 +0.1% | $92,793 -0.9% |
| 2012 | $9,306 +12.5% | $93,617 -10.4% |
| 2011 | $8,270 -0.7% | $104,531 -4.7% |
| 2010 | $8,326 +3.1% | $109,720 -11.5% |
| 2009 | $8,077 +0.7% | $123,908 -0.7% |
| 2008 | $8,017 +3568.5% | $124,832 +46.1% |
| 2006 | $219 | $85,428 |
Find assessor info on the county website
Neighborhood: 60084
Nearby homes
- $508,1004 bd3 ba2.7k sqft2212 Green Glade Way, Wauconda, IL 60084Off Market
- $577,8004 bd3 ba3.3k sqft2202 Green Glade Way, Wauconda, IL 60084Off Market
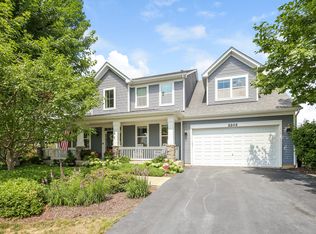
- $585,8004 bd2 ba3.5k sqft2201 Bluewater Dr, Wauconda, IL 60084Off Market
- $542,1003 bd2 ba2.9k sqft2232 Green Glade Way, Wauconda, IL 60084Off Market
- $522,8004 bd2 ba2.7k sqft2215 Bluewater Dr, Wauconda, IL 60084Off Market
- $553,9004 bd2 ba3.5k sqft2199 Bluewater Dr, Wauconda, IL 60084Off Market
- $454,0005 bd3 ba3.2k sqft2229 Bluewater Dr, Wauconda, IL 60084Sold
- $542,2004 bd2 ba3.5k sqft2213 Green Glade Way, Wauconda, IL 60084Off Market
Nearby schools
GreatSchools rating
- NAFremont Elementary SchoolGrades: PK-2Distance: 2.4 mi
- 7/10Fremont Jr High/Middle SchoolGrades: 6-8Distance: 2.5 mi
- 7/10Mundelein Cons High SchoolGrades: 9-12Distance: 5.2 mi
Schools provided by the listing agent
- Elementary: Fremont Elementary School
- Middle: Fremont Middle School
- High: Mundelein Cons High School
- District: 79
Source: MRED as distributed by MLS GRID. This data may not be complete. We recommend contacting the local school district to confirm school assignments for this home.
Get a cash offer in 3 minutes
Find out how much your home could sell for in as little as 3 minutes with a no-obligation cash offer.
Estimated market value
$558,900
Get a cash offer in 3 minutes
Find out how much your home could sell for in as little as 3 minutes with a no-obligation cash offer.
Estimated market value
$558,900
- Illinois
- Lake County
- Wauconda
- 60084
- 2210 Green Glade Way
Nearby cities
Nearby zip codes
Other Wauconda Topics
