Charming, well-loved brick home seeking new owners! Pride of ownership shines through every well-maintained detail of this cozy retreat. From the timeless brick exterior to the inviting interiors, this home promises warmth and a level of peace. Main
level offers 3 bedrooms, 2 bathrooms, a living room, family room, and a separate dining area. The basement offers a den that includes a small bar area, an extra sleeping space, full bath and a door that walks out to the back yard. This home gives you plenty of
room to spread out and is perfect for those who appreciate both charm and care in a prime location. A must-see gem that's ready to continue its history of happy owners! This one is just waiting for you to call it home!
Closed
Listed by: EDGE Realty ERA Powered • Melanie D Sanders • 573-579-8106
Bought with: EPM Real Estate
Price Unknown
2210 Hill Brook Dr, Cape Girardeau, MO 63701
3beds
2,438sqft
Single Family Residence
Built in 1972
0.25 Acres Lot
$279,200 Zestimate®
$--/sqft
$2,052 Estimated rent
Home value
$279,200
$265,000 - $293,000
$2,052/mo
Zestimate® history
Owner options
List your home for rent
$2,052/mo
Rent Zestimate®
Find your next renter with Zillow Rental Manager. Plus, with online applications, you can quickly screen prospective tenants – for free.
$2,052/mo
Rent Zestimate®
Refinance and save
Refinancing to a lower rate could help reduce your monthly payments and save thousands over the life of the loan.
Explore your selling options
Work with a Zillow partner agent
Leverage their expertise and Zillow's premium Showcase listings to get your home seen by more buyers.
Get startedList with your own agent
Get your home in front of millions of buyers by listing it on Zillow.
Learn how to do itSell it yourself
Take full control of how buyers see your home on Zillow by listing For Sale by Owner (FSBO).
List your homeWhat's special
Extra sleeping spaceTimeless brick exteriorSeparate dining areaSmall bar area
Zillow last checked:
Listing updated:
Listed by:
Melanie D Sanders 573-579-8106,
EDGE Realty ERA Powered
Bought with:
Dana Shirrell, 2022017597
EPM Real Estate
Source: MARIS,MLS#: 24026556 Originating MLS: Southeast Missouri REALTORS
Originating MLS: Southeast Missouri REALTORSFacts & features
Interior
Bedrooms & bathrooms
- Bedrooms: 3
- Bathrooms: 3
- Full bathrooms: 3
- Main level bathrooms: 2
- Main level bedrooms: 3
Heating
- Natural Gas, Forced Air
Cooling
- Central Air, Electric
Appliances
- Included: Dishwasher, Disposal, Electric Cooktop, Oven, Gas Water Heater
Features
- Pantry, Separate Dining
- Basement: Partially Finished,Walk-Out Access
- Number of fireplaces: 1
- Fireplace features: Recreation Room, Family Room
Interior area
- Total structure area: 2,438
- Total interior livable area: 2,438 sqft
- Finished area above ground: 1,705
- Finished area below ground: 733
Property
Parking
- Total spaces: 2
- Parking features: Attached, Garage, Garage Door Opener
- Attached garage spaces: 2
Features
- Levels: One
Lot
- Size: 0.25 Acres
- Dimensions: 121 x 90 x 121 x 89
Details
- Parcel number: 159080008014000000
- Special conditions: Standard
Construction
Type & style
- Home type: SingleFamily
- Architectural style: Ranch,Traditional
- Property subtype: Single Family Residence
Materials
- Brick Veneer
Condition
- Year built: 1972
Utilities & green energy
- Sewer: Public Sewer
- Water: Public
- Utilities for property: Natural Gas Available
Community & HOA
Community
- Subdivision: Hillbrook
Location
- Region: Cape Girardeau
Financial & listing details
- Tax assessed value: $146,691
- Annual tax amount: $1,379
- Date on market: 5/1/2024
- Cumulative days on market: 12 days
- Listing terms: Cash,Conventional,FHA,Other,VA Loan
- Ownership: Private
- Road surface type: Concrete
Price history
| Date | Event | Price |
|---|---|---|
| 6/14/2024 | Sold | -- |
Source:  MARIS #24026556 Report a problem MARIS #24026556 Report a problem | ||
| 5/13/2024 | Pending sale | $274,900$113/sqft |
Source: MARIS #24026556 Report a problem | ||
| 5/1/2024 | Listed for sale | $274,900+38.8%$113/sqft |
Source: MARIS #24026556 Report a problem | ||
| 10/16/2020 | Sold | -- |
Source: MARIS #20060536 Report a problem | ||
| 8/28/2020 | Pending sale | $198,000$81/sqft |
Source: Paul Kitchen & Associates #20060536 Report a problem | ||
| 8/25/2020 | Listed for sale | $198,000+46.8%$81/sqft |
Source: Paul Kitchen & Associates #20060536 Report a problem | ||
| 10/31/2015 | Listing removed | $134,900$55/sqft |
Source: Coldwell Banker Select Realtors #82198 Report a problem | ||
| 10/13/2015 | Pending sale | $134,900$55/sqft |
Source: Coldwell Banker Select Realtors #82198 Report a problem | ||
| 9/4/2015 | Price change | $134,900-3.6%$55/sqft |
Source: Coldwell Banker Select Realtors #82198 Report a problem | ||
| 7/16/2015 | Listed for sale | $139,900$57/sqft |
Source: COLDWELL BANKER SELECT, REALTORS #82198 Report a problem | ||
Public tax history
| Year | Property taxes | Tax assessment |
|---|---|---|
| 2025 | $1,456 +5.4% | $27,870 +5% |
| 2024 | $1,381 +0.1% | $26,540 |
| 2023 | $1,379 +8.5% | $26,540 +8.5% |
| 2022 | $1,272 +0% | $24,460 |
| 2021 | $1,272 -0.3% | $24,460 |
| 2020 | $1,275 +0.2% | $24,460 |
| 2019 | $1,274 | $24,460 |
| 2018 | $1,274 0% | $24,460 |
| 2017 | $1,274 | $24,460 |
| 2016 | $1,274 +0.4% | $24,460 |
| 2015 | $1,269 -0.6% | $24,460 |
| 2014 | $1,276 +0.4% | $24,460 |
| 2013 | $1,271 | $24,460 |
| 2012 | $1,271 | $24,460 |
Find assessor info on the county website
Neighborhood: 63701
Nearby homes
- $259,2003 bd1 ba1.4k sqft2216 Hillbrook Dr, Cape Girardeau, MO 63701Off Market
- $--3 bd2 ba2.1k sqft1903 Weissinger Ln E, Cape Girardeau, MO 63701Sold
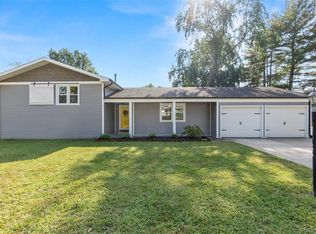
- $221,9004 bd2 ba1.7k sqft2209 Melrose Ave, Cape Girardeau, MO 63701Off Market
- $226,3003 bd2 ba1.4k sqft2205 Melrose Ave, Cape Girardeau, MO 63701Off Market
- $188,2003 bd2 ba1.2k sqft2217 Hill Brook Dr, Cape Girardeau, MO 63701Off Market
- $208,5003 bd1 ba1.4k sqft2213 Melrose Ave, Cape Girardeau, MO 63701Off Market
- $193,3003 bd2 ba1.2k sqft2205 Hill Brook Dr, Cape Girardeau, MO 63701Off Market
- $173,3003 bd2 ba1.2k sqft2211 Hillbrook Dr, Cape Girardeau, MO 63701Off Market
Nearby schools
GreatSchools rating
- 5/10Alma Schrader Elementary SchoolGrades: K-4Distance: 0.4 mi
- 4/10Central Jr. High SchoolGrades: 7-8Distance: 1.8 mi
- 4/10Central High SchoolGrades: 9-12Distance: 4 mi
Schools provided by the listing agent
- Elementary: Alma Schrader Elem.
- Middle: Central Jr. High
- High: Central High
Source: MARIS. This data may not be complete. We recommend contacting the local school district to confirm school assignments for this home.
- Missouri
- Cape Girardeau County
- Cape Girardeau
- 63701
- 2210 Hill Brook Dr
Nearby cities
Nearby zip codes
Other Cape Girardeau Topics
