Skip main navigation
Sold for $2,525,000
  • $2,525,000

    2210 Island Shore Dr, Fenton, MI 48430

    4beds
    4,643sqft
    Single Family Residence
    Built in 1972
    1.8 Acres Lot
    $2,526,500 Zestimate®
    $544/sqft
    $3,951 Estimated rent

    Home value

    $2,526,500

    $2.40M - $2.65M

    $3,951/mo

    Zestimate® history
    Loading
    Loading...

    Owner options

    List your home for rent

    $3,951/mo

    Rent Zestimate®

    Find your next renter with Zillow Rental Manager. Plus, with online applications, you can quickly screen prospective tenants – for free.

    Learn more

    $3,951/mo

    Rent Zestimate®

    Refinance and save

    $13,621/mo

    Est. payment

    Refinancing to a lower rate could help reduce your monthly payments and save thousands over the life of the loan.

    See today's rates

    $13,621/mo

    Est. payment

    Explore your selling options

    Work with a Zillow partner agent

    Leverage their expertise and Zillow's premium Showcase listings to get your home seen by more buyers.

    Get started

    List with your own agent

    Get your home in front of millions of buyers by listing it on Zillow.

    Learn how to do it

    Sell it yourself

    Take full control of how buyers see your home on Zillow by listing For Sale by Owner (FSBO).

    List your home

    What's special

    Cozy fireplaceStriking natural stone fireplaceIn-ground saltwater poolProfessionally landscaped groundsTwo covered seating areasWaterfront homeExpansive custom bluestone patio
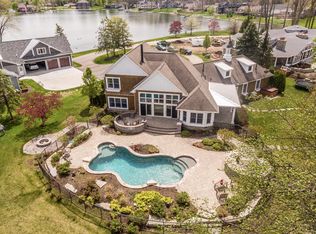
    This one-of-a-kind waterfront home boasts an extraordinary 830 ft of frontage on all sports Lake Fenton. Privately positioned on a rare peninsula with nearly 2 acres of land, this exceptional property is surrounded by water & offers unmatched views & seclusion. This entertainer’s dream, completely rebuilt & expanded from the foundation up in 2017 with custom finishes throughout. The great room is nothing short of breathtaking, with soaring ceilings, exposed wood beams, a striking natural stone fireplace, & expansive lake views. The open concept kitchen is thoughtfully designed with built-in appliances, quartz countertops, marble backsplash, & a walk-in pantry. The spacious primary suite is a true retreat, offering serene pool & lake views, a cozy fireplace, & direct access to the built-in hot tub just steps away. The spa-like primary bath features heated floors & a standalone soaking tub for ultimate relaxation. Three upper-level bedrooms each enjoy picturesque water views, while a spacious bonus room above the garage provides versatile space ideal for a private home gym, media room, or casual hangout. Outdoor living rivals that of a luxury resort. Two covered seating areas & an expansive custom bluestone patio surround the in-ground saltwater pool & built-in fire pit, offering multiple spaces to entertain, unwind, & take in the setting. Just beyond, approximately 100 feet of sandy shoreline invites effortless access to the lake. A 1,500 SF, 3+ car garage accommodates even the largest vehicles with ease & includes a conveniently located half bath just steps from the pool. The professionally landscaped grounds allow for future expansion, including ample space to build an additional garage or guest quarters, while still leaving space for outdoor sports. This exceptional property offers a lifestyle defined by rarity, elegance, and absolute waterfront prestige! ALL BUYERS must have pre-approval letter or proof of funds to schedule a showing NO EXCEPTIONS!

    Zillow last checked:

    Listing updated:

    Listed by:

    Shane Adams 810-233-3500,

    RE/MAX Select

    Bought with:

    Shane Adams, 6501268702

    RE/MAX Select

    Samira Whitting, 6501453412

    RE/MAX Select

    Source: Realcomp II,MLS#: 20261004175MLS Logo

    Facts & features

    Interior

    Bedrooms & bathrooms
    • Bedrooms: 4
    • Bathrooms: 4
    • Full bathrooms: 3
    • 1/2 bathrooms: 1
    Primary bedroom
    • Level: Entry
    • Area: 336
    • Dimensions: 16 X 21
    Bedroom
    • Level: Second
    • Area: 208
    • Dimensions: 16 X 13
    Bedroom
    • Level: Second
    • Area: 180
    • Dimensions: 12 X 15
    Bedroom
    • Level: Second
    • Area: 208
    • Dimensions: 13 X 16
    Primary bathroom
    • Level: Entry
    • Area: 207
    • Dimensions: 23 X 9
    Other
    • Level: Second
    • Area: 78
    • Dimensions: 13 X 6
    Other
    • Level: Entry
    • Area: 50
    • Dimensions: 10 X 5
    Other
    • Level: Entry
    Dining room
    • Level: Entry
    • Area: 323
    • Dimensions: 17 X 19
    Family room
    • Level: Entry
    • Area: 625
    • Dimensions: 25 X 25
    Great room
    • Level: Entry
    • Area: 418
    • Dimensions: 22 X 19
    Kitchen
    • Level: Entry
    • Area: 273
    • Dimensions: 13 X 21
    Laundry
    • Level: Entry
    • Area: 112
    • Dimensions: 14 X 8
    Library
    • Level: Entry
    • Area: 63
    • Dimensions: 9 X 7
    Other
    • Level: Second
    • Area: 324
    • Dimensions: 18 X 18
    Heating
    • Forced Air, Natural Gas
    Cooling
    • Ceiling Fans, Central Air
    Appliances
    • Included: Built In Gas Range, Built In Refrigerator, Dishwasher, Disposal, Dryer, Microwave, Washer
    Features
    • Has basement: No
    • Has fireplace: Yes
    • Fireplace features: Gas, Great Room, Master Bedroom
    Interior area
    • Total interior livable area: 4,643 sqft
    • Finished area above ground: 4,643

    Property

    Parking
    • Total spaces: 3.5
    • Parking features: Threeand Half Car Garage, Attached, Direct Access, Garage Door Opener
    • Attached garage spaces: 3.5
    Features
    • Levels: One And One Half
    • Stories: 1
    • Entry location: GroundLevelwSteps
    • Patio & porch: Covered, Patio
    • Exterior features: Spa Hottub
    • Pool features: In Ground
    • Waterfront features: All Sports Lake, Direct Water Frontage, Dock Facilities, Lake Front, Seawall
    • Body of water: Lake Fenton
    Lot
    • Size: 1.80 Acres
    Details
    • Parcel number: 0623200023
    • Special conditions: Short Sale No,Standard

    Construction

    Type & style
    • Home type: SingleFamily
    • Architectural style: Contemporary
    • Property subtype: Single Family Residence
    Materials
    • Other
    • Foundation: Crawl Space
    Condition
    • New construction: No
    • Year built: 1972
    • Major remodel year: 2017

    Utilities & green energy

    • Sewer: Public Sewer
    • Water: Well

    Community & neighborhood

    Location
    • Region: Fenton
    • Subdivision: SWANEE BEACH 1

    Other

    Other facts
    • Listing agreement: Exclusive Right To Sell
    • Listing terms: Cash,Conventional

    Price history

    DateEventPrice
    3/19/2026Pending sale$2,590,000+2.6%$558/sqft
    Source: Realcomp II #20261004175 Report a problem
    3/17/2026Sold$2,525,000-2.5%$544/sqft
    Source: Realcomp II #20261004175 Report a problem
    2/6/2026Listed for sale$2,590,000+15.1%$558/sqft
    Source: Realcomp II #20261004175 Report a problem
    7/19/2023Sold$2,250,000-10%$485/sqft
    Source: Realcomp II #20230040506 Report a problem
    7/11/2023Pending sale$2,500,000$538/sqft
    Source: Realcomp II #20230040506 Report a problem
    6/1/2023Listed for sale$2,500,000+657.6%$538/sqft
    Source: Realcomp II #20230040506 Report a problem
    3/28/2011Sold$330,000-13.2%$71/sqft
    Source: Public Record Report a problem
    12/4/2010Listed for sale$380,000-62.8%$82/sqft
    Source: foreclosure.com Report a problem
    9/2/2009Sold$1,022,818-14.8%$220/sqft
    Source: Public Record Report a problem
    1/31/2006Sold$1,200,000$258/sqft
    Source: Public Record Report a problem

    Public tax history

    Tax history is unavailable.

    Find assessor info on the county website

    Neighborhood: Lake Fenton

    Nearby schools

    GreatSchools rating
    Get a cash offer in 3 minutes
    Find out how much your home could sell for in as little as 3 minutes with a no-obligation cash offer.
    Estimated market value
    $2,526,500
    Get a cash offer in 3 minutes
    Find out how much your home could sell for in as little as 3 minutes with a no-obligation cash offer.
    Estimated market value
    $2,526,500