Welcome to this charming 3BR 3BA, brick townhome located in the highly desirable Jumpin Run community! Step inside to find beautiful engineered hardwood flooring, creating a warm and inviting atmosphere. The kitchen is thoughtfully designed with granite countertops, custom cabinetry, and stainless-steel appliances. Just off the kitchen, you'll find a stunning dining room featuring custom built-in cabinetry- all ready for everyday living and entertaining. The living room features a cozy gas fireplace and built-in bookshelf, perfect for relaxing evenings at home. An additional sitting room provides extra space to unwind or entertain guests. The spacious laundry room includes custom shelving and cabinetry, and the washer and dryer convey with the home. The primary bedroom is conveniently located on the first floor and offers a charming window seat with built-in storage, plus a private en-suite bath. A second bedroom and full bathroom are also located on the main level. Upstairs, you'll find a large loft-style third bedroom complete with its own full bathroom and a generous walk-in closet that connects to the easily accessible walk-in attic. A 1-car garage provides additional storage and convenience. Step outside onto your private brick patio and enjoy the peaceful, wooded surroundings and mature landscaping. Centrally located near the hospital and just minutes from shopping, dining, and entertainment. Schedule your showing today!
Sold for $367,500
$367,500
2210 Jumpin Run Drive, Wilmington, NC 28403
3beds
2,116sqft
Townhouse
Built in 1986
2,178 Square Feet Lot
$366,900 Zestimate®
$174/sqft
$2,421 Estimated rent
Home value
$366,900
$338,000 - $396,000
$2,421/mo
Zestimate® history
Owner options
List your home for rent
$2,421/mo
Rent Zestimate®
Find your next renter with Zillow Rental Manager. Plus, with online applications, you can quickly screen prospective tenants – for free.
$2,421/mo
Rent Zestimate®
Refinance and save
$2,154/mo
Est. payment
Refinancing to a lower rate could help reduce your monthly payments and save thousands over the life of the loan.
$2,154/mo
Est. payment
Explore your selling options
Work with a Zillow partner agent
Leverage their expertise and Zillow's premium Showcase listings to get your home seen by more buyers.
Get startedList with your own agent
Get your home in front of millions of buyers by listing it on Zillow.
Learn how to do itSell it yourself
Take full control of how buyers see your home on Zillow by listing For Sale by Owner (FSBO).
List your homeWhat's special
Cozy gas fireplacePrivate brick patioBuilt-in bookshelfAdditional sitting roomLarge loft-style third bedroomMature landscapingEngineered hardwood flooring
Zillow last checked:
Listing updated:
Listed by:
Katie Moore 910-297-3093,
Coldwell Banker Sea Coast Advantage
Bought with:
Team KBT Realty
Keller Williams Innovate-KBT
Source: Hive MLS,MLS#: 100499453 Originating MLS: Cape Fear Realtors MLS, Inc.
Originating MLS: Cape Fear Realtors MLS, Inc.Facts & features
Interior
Bedrooms & bathrooms
- Bedrooms: 3
- Bathrooms: 3
- Full bathrooms: 3
Rooms
- Room types: Dining Room
Primary bedroom
- Level: Primary Living Area
Dining room
- Features: Formal
Heating
- Heat Pump, Electric
Cooling
- Central Air
Appliances
- Included: Electric Oven, Built-In Microwave, Washer, Refrigerator, Dryer
- Laundry: Laundry Closet
Features
- Master Downstairs, Walk-in Closet(s), Vaulted Ceiling(s), High Ceilings, Bookcases, Ceiling Fan(s), Gas Log, Walk-In Closet(s)
- Flooring: Carpet, LVT/LVP, Tile
- Has fireplace: Yes
- Fireplace features: Gas Log
Interior area
- Total structure area: 2,116
- Total interior livable area: 2,116 sqft
Property
Parking
- Total spaces: 1
- Parking features: Attached, Asphalt, Off Street
- Has attached garage: Yes
Features
- Levels: Two
- Stories: 1
- Patio & porch: Patio, Porch
- Fencing: Brick
Lot
- Size: 2,178 Square Feet
- Dimensions: 31 x 75
Details
- Parcel number: R06007004011036
- Zoning: MD-17
- Special conditions: Standard
Construction
Type & style
- Home type: Townhouse
- Property subtype: Townhouse
Materials
- Brick Veneer, Wood Siding
- Foundation: Slab
- Roof: Shingle
Condition
- New construction: No
- Year built: 1986
Utilities & green energy
- Sewer: Public Sewer
- Water: Public
- Utilities for property: Sewer Available, Water Available
Community & HOA
Community
- Subdivision: Jumpin Run
HOA
- Has HOA: No
- Amenities included: Clubhouse, Pool, Maintenance Common Areas, Maintenance Grounds, Maintenance Roads, Maintenance Structure, Master Insure, Street Lights, Termite Bond
- HOA fee: $4,343 monthly
- HOA name: Go Properties
- HOA phone: 910-509-7281
Location
- Region: Wilmington
Financial & listing details
- Price per square foot: $174/sqft
- Tax assessed value: $237,000
- Annual tax amount: $2,438
- Date on market: 6/30/2025
- Cumulative days on market: 109 days
- Listing agreement: Exclusive Right To Sell
- Listing terms: Cash,Conventional,FHA,VA Loan
Price history
| Date | Event | Price |
|---|---|---|
| 8/22/2025 | Sold | $367,500-2%$174/sqft |
Source:  Hive MLS #100499453 Report a problem Hive MLS #100499453 Report a problem | ||
| 7/24/2025 | Pending sale | $375,000$177/sqft |
Source: Hive MLS #100499453 Report a problem | ||
| 7/14/2025 | Price change | $375,000-6%$177/sqft |
Source: Hive MLS #100499453 Report a problem | ||
| 6/16/2025 | Price change | $399,000-2.7%$189/sqft |
Source: Hive MLS #100499453 Report a problem | ||
| 5/13/2025 | Price change | $410,000-3.5%$194/sqft |
Source: Hive MLS #100499453 Report a problem | ||
| 4/23/2025 | Price change | $425,000-5.6%$201/sqft |
Source: Hive MLS #100499453 Report a problem | ||
| 4/7/2025 | Listed for sale | $450,000+146.6%$213/sqft |
Source: Hive MLS #100499453 Report a problem | ||
| 5/1/2017 | Sold | $182,500-18.9%$86/sqft |
Source: Public Record Report a problem | ||
| 1/19/2006 | Sold | $225,000$106/sqft |
Source: Public Record Report a problem | ||
Public tax history
| Year | Property taxes | Tax assessment |
|---|---|---|
| 2025 | $2,438 +18.2% | $414,300 +74.8% |
| 2024 | $2,062 +3% | $237,000 |
| 2023 | $2,003 -0.6% | $237,000 |
| 2022 | $2,015 -0.7% | $237,000 |
| 2021 | $2,028 +5.1% | $237,000 +29.4% |
| 2020 | $1,930 | $183,200 |
| 2019 | $1,930 | $183,200 |
| 2018 | $1,930 | $183,200 |
| 2017 | $1,930 0% | $183,200 +5.2% |
| 2016 | $1,930 +4.6% | $174,200 |
| 2015 | $1,845 +4.4% | $174,200 |
| 2014 | $1,766 | $174,200 |
| 2013 | -- | $174,200 -9.6% |
| 2012 | -- | $192,700 -18.1% |
| 2011 | -- | $235,208 |
| 2010 | -- | $235,208 |
| 2009 | -- | -- |
| 2008 | -- | -- |
| 2007 | -- | -- |
| 2005 | -- | $169,825 |
| 2004 | -- | $169,825 |
| 2003 | -- | $169,825 |
| 2002 | -- | $169,825 |
| 2001 | -- | $169,825 |
| 2000 | -- | $169,825 |
Find assessor info on the county website
Neighborhood: Hospital Center
Nearby homes
- $274,6002 bd2 ba1.2k sqft2212 Jumpin Run Dr, Wilmington, NC 28403Off Market
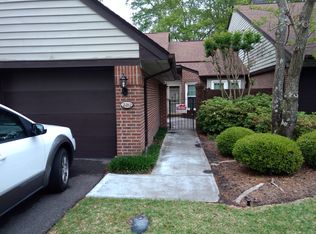
- $---- bd-- ba-- sqft2212 Jumpin Run, Wilmington, NC 28403Off Market
- $286,4002 bd2 ba1k sqft2214 Jumpin Run Dr, Wilmington, NC 28403Off Market
- $395,4003 bd3 ba1.9k sqft2208 Jumpin Run Dr, Wilmington, NC 28403Off Market
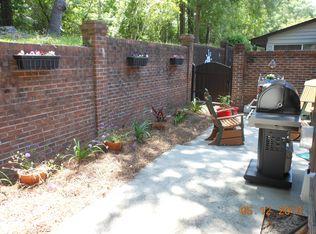
- $360,0002 bd3 ba1.9k sqft2216 Jumpin Run Dr, Wilmington, NC 28403Off Market
- $281,5002 bd2 ba1.3k sqft2204 Jumpin Run Dr #2204, Wilmington, NC 28403Off Market
- $361,0003 bd3 ba1.9k sqft2217 Jumpin Run Dr, Wilmington, NC 28403Sold
- $332,5002 bd3 ba1.7k sqft2217 Jumpin Run, Wilmington, NC 28403Off Market
Nearby schools
GreatSchools rating
- 5/10Edwin A Alderman ElementaryGrades: K-5Distance: 0.9 mi
- 6/10Williston MiddleGrades: 6-8Distance: 1.6 mi
- 3/10New Hanover HighGrades: 9-12Distance: 1.9 mi
Schools provided by the listing agent
- Elementary: Anderson
- Middle: Williston
- High: New Hanover
Source: Hive MLS. This data may not be complete. We recommend contacting the local school district to confirm school assignments for this home.
Get a cash offer in 3 minutes
Find out how much your home could sell for in as little as 3 minutes with a no-obligation cash offer.
Estimated market value
$366,900
Get a cash offer in 3 minutes
Find out how much your home could sell for in as little as 3 minutes with a no-obligation cash offer.
Estimated market value
$366,900
- North Carolina
- New Hanover County
- Wilmington
- 28403
- Hospital Center
- 2210 Jumpin Run Drive
Nearby cities
Nearby neighborhoods
Nearby zip codes
Other Wilmington Topics
