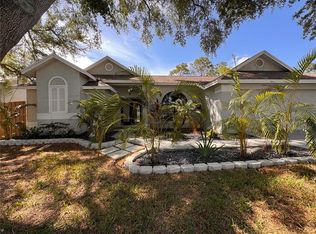
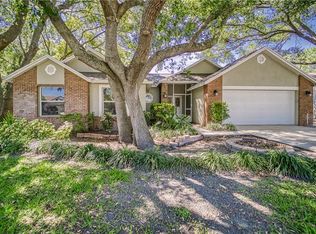
One or more photo(s) has been virtually staged. Beautiful Pool Home in the Highly Desirable Sterling Ranch Community This spacious and beautifully maintained 3-bedroom, 2-bath pool home is priced to sell and available for immediate occupancy. Nestled on a quiet cul-de-sac street with a fenced backyard, this home offers privacy, comfort, and convenience in one of Brandon’s most sought-after communities. Step inside to a bright and inviting open floor plan featuring vaulted ceilings and fresh paint. The formal living and dining rooms provide plenty of space for entertaining, while the large kitchen with ample cabinetry, a breakfast nook, and breakfast bar truly serves as the heart of the home. A bonus room offers versatile space that can be used as a hobby room, home office, or workshop. The primary suite offers a peaceful retreat with a walk-in closet and spacious ensuite bath featuring dual sinks, a walk-in shower, and a relaxing soaking tub. Two additional bedrooms and a second full bath are perfect for family or guests. An indoor laundry room adds convenience, while the attached two-car garage provides extra storage. Enjoy true Florida living in your screened-in pool area or unwind under the covered lanai, surrounded by mature landscaping for added privacy. Located in Sterling Ranch, residents enjoy low HOA fees, no CDD, and access to community amenities including a clubhouse, pool, and park. Ideally situated near major expressways (I-75, Selmon Expressway, and Hwy 60), this home offers easy access to downtown Tampa, MacDill Air Force Base, and Tampa International Airport. You’re just minutes from shopping, restaurants, schools, and entertainment, with Gulf beaches, Ybor City, and the Tampa Riverwalk only a short drive away. This move-in-ready gem perfectly blends comfort, functionality, and a prime location. Schedule your private showing today and experience why Sterling Ranch remains one of Brandon’s most desirable communities!
Sold for $428,000
Zillow last checked:
Listing updated:
Bought with:
Yamilet García Mulet, 3631923
JPT REALTY LLC
Source: Stellar MLS,MLS#: O6353661 Originating MLS: Orlando Regional
Originating MLS: Orlando Regional
Price history
| Date | Event | Price |
|---|---|---|
| 4/3/2026 | Sold | $428,000+0.7%$181/sqft |
Source:  Stellar MLS #O6353661 Report a problem Stellar MLS #O6353661 Report a problem | ||
| 3/6/2026 | Pending sale | $425,000$180/sqft |
Source: Stellar MLS #O6353661 Report a problem | ||
| 2/24/2026 | Price change | $425,000-2.3%$180/sqft |
Source: Stellar MLS #O6353661 Report a problem | ||
| 1/30/2026 | Listed for sale | $435,000$184/sqft |
Source: Stellar MLS #O6353661 Report a problem | ||
| 1/15/2026 | Pending sale | $435,000$184/sqft |
Source: Stellar MLS #O6353661 Report a problem | ||
| 12/4/2025 | Price change | $435,000-3.3%$184/sqft |
Source: Stellar MLS #O6353661 Report a problem | ||
| 11/20/2025 | Price change | $450,000-2.2%$190/sqft |
Source: Stellar MLS #O6353661 Report a problem | ||
| 10/18/2025 | Listed for sale | $460,000$194/sqft |
Source: Stellar MLS #O6353661 Report a problem | ||
| 7/17/2025 | Sold | $460,000+71.9%$194/sqft |
Source: Public Record Report a problem | ||
| 12/7/2019 | Sold | $267,600+4.9%$113/sqft |
Source: Public Record Report a problem | ||
| 8/9/2005 | Sold | $255,000+61.4%$108/sqft |
Source: Public Record Report a problem | ||
| 7/27/2000 | Sold | $158,000+12.9%$67/sqft |
Source: Public Record Report a problem | ||
| 10/10/1997 | Sold | $140,000$59/sqft |
Source: Public Record Report a problem | ||
Get a cash offer in 3 minutes
Find out how much your home could sell for in as little as 3 minutes with a no-obligation cash offer.
Estimated market value
$419,600
