Exceptional Contemporary Residence nestled within an exclusive gated community in an ideal locale. Boasting a meticulously designed layout, this home offers 5 bedrooms, 5 full baths with the convenience of an additional outdoor full bathroom. The open concept living and dining area seamlessly flow together, creating a harmonious and inviting space that provides views of the backyard and outdoor patio. Step outside to discover an inviting outdoor kitchen area, perfect for al fresco dining and entertainment. A fully equipped media room awaits, ensuring endless movie nights and immersive experiences. The backyard is a true oasis, complete with a refreshing pool and relaxing jacuzzi, enveloped by meticulously crafted landscaping that adds to the overall allure of this remarkable home. In every detail, this property embodies modern luxury and style, ensuring a truly unforgettable living experience. Call me today for more information.
Sold
Price Unknown
2210 Lambeth Way, Mission, TX 78572
5beds
3,141sqft
Condominium, Residential
Built in 2012
-- sqft lot
$579,300 Zestimate®
$--/sqft
$2,551 Estimated rent
Home value
$579,300
$539,000 - $620,000
$2,551/mo
Zestimate® history
Owner options
List your home for rent
$2,551/mo
Rent Zestimate®
Find your next renter with Zillow Rental Manager. Plus, with online applications, you can quickly screen prospective tenants – for free.
$2,551/mo
Rent Zestimate®
Refinance and save
$1,000/mo
Est. payment
Refinancing to a lower rate could help reduce your monthly payments and save thousands over the life of the loan.
$1,000/mo
Est. payment
Explore your selling options
Work with a Zillow partner agent
Leverage their expertise and Zillow's premium Showcase listings to get your home seen by more buyers.
Get startedList with your own agent
Get your home in front of millions of buyers by listing it on Zillow.
Learn how to do itSell it yourself
Take full control of how buyers see your home on Zillow by listing For Sale by Owner (FSBO).
List your homeWhat's special
Refreshing poolModern luxuryRelaxing jacuzziAl fresco diningOutdoor kitchen areaOpen concept livingFully equipped media room
Zillow last checked:
Listing updated:
Listed by:
Jaime Lee Gonzalez 956-599-8400,
Keller Williams Realty Rgv
Source: Greater McAllen AOR,MLS#: 417226
Facts & features
Interior
Bedrooms & bathrooms
- Bedrooms: 5
- Bathrooms: 6
- Full bathrooms: 6
Dining room
- Description: Living Area(s): 1
Living room
- Description: Living Area(s): 1
Heating
- Has Heating (Unspecified Type)
Cooling
- Central Air, Electric
Appliances
- Included: Electric Water Heater, Microwave, Refrigerator, Stove/Range-Electric Smooth
- Laundry: Laundry Room, Washer/Dryer Connection
Features
- Countertops (Quartz), Built-in Features, Ceiling Fan(s), High Ceilings, Office/Study, Walk-In Closet(s)
- Flooring: Carpet, Porcelain Tile, Tile
- Windows: Double Pane Windows, Window Coverings
Interior area
- Total structure area: 3,141
- Total interior livable area: 3,141 sqft
Property
Parking
- Total spaces: 2
- Parking features: Attached, Garage Faces Front
- Attached garage spaces: 2
Features
- Patio & porch: Covered Patio
- Has private pool: Yes
- Pool features: In Ground, Outdoor Pool
- Fencing: Masonry,Privacy
Lot
- Size: 8,563 Square Feet
- Features: Irregular Lot
Details
- Parcel number: G431000000001600
- Other equipment: Audio/Video Wiring
Construction
Type & style
- Home type: Condo
- Property subtype: Condominium, Residential
Materials
- Stone, Stucco
- Foundation: Slab
- Roof: Flat,Other
Condition
- New construction: No
- Year built: 2012
Utilities & green energy
- Sewer: Public Sewer
- Water: Public
- Utilities for property: Cable Available
Green energy
- Energy efficient items: Thermostat
Community & HOA
Community
- Features: Gated
- Security: Closed Circuit Camera(s), Smoke Detector(s)
- Subdivision: Glenwood Oaks
HOA
- Has HOA: Yes
- HOA fee: $1,000 annually
- HOA name: Magnolia
Location
- Region: Mission
Financial & listing details
- Tax assessed value: $597,384
- Annual tax amount: $11,070
- Date on market: 10/24/2023
- Road surface type: Paved
Price history
| Date | Event | Price |
|---|---|---|
| 4/5/2024 | Sold | -- |
Source: Greater McAllen AOR #417226 Report a problem | ||
| 3/15/2024 | Pending sale | $620,000$197/sqft |
Source: Greater McAllen AOR #417226 Report a problem | ||
| 10/24/2023 | Listed for sale | $620,000$197/sqft |
Source: Greater McAllen AOR #417226 Report a problem | ||
Public tax history
| Year | Property taxes | Tax assessment |
|---|---|---|
| 2025 | $13,078 +30.1% | $597,384 +31% |
| 2024 | $10,051 +12.8% | $456,129 +10% |
| 2023 | $8,907 -3.1% | $414,663 +10% |
| 2022 | $9,189 +6.1% | $376,966 +10% |
| 2021 | $8,659 | $342,696 +6.9% |
| 2020 | -- | $320,544 +1.6% |
| 2019 | $8,261 +335.2% | $315,365 +360.4% |
| 2017 | $1,898 -0.7% | $68,504 |
| 2016 | $1,912 | $68,504 |
Find assessor info on the county website
Neighborhood: 78572
Nearby homes
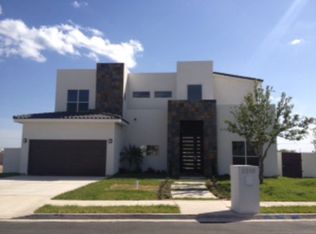
- $442,0005 bd6 ba3.2k sqft2210 Lambeth, Mission, TX 78572Off Market
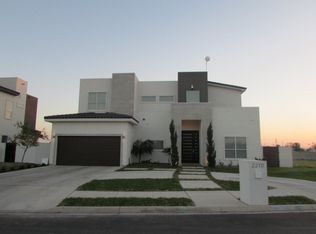
- $493,3004 bd4 ba2.7k sqft2212 Lambeth Way, Mission, TX 78572Off Market
- $544,0005 bd6 ba3.3k sqft2208 Lambeth Way, Mission, TX 78572Off Market
- $298,1003 bd2 ba1.7k sqft2214 Lambeth Way, Mission, TX 78572Off Market
- $15,508-- bd-- ba-- sqftGlenwood Ave, Mission, TX 78572Off Market
- $361,0003 bd2 ba1.7k sqft2206 Lambeth Way, Mission, TX 78572Off Market
- $--9,583 sqft0 Helen Ave, Mission, TX 78572Off Market
- $652,0004 bd6 ba4.6k sqft1104 Glenwood Ave, Mission, TX 78572Off Market
Nearby schools
GreatSchools rating
- 8/10Romulo D Martinez Elementary SchoolGrades: PK-6Distance: 0.7 mi
- 8/10B L Gray Junior High SchoolGrades: 7-8Distance: 3.7 mi
- 7/10Sharyland High SchoolGrades: 9-12Distance: 0.4 mi
Schools provided by the listing agent
- Elementary: Shary
- Middle: B.L. Gray Junior High
- High: Sharyland H.S.
- District: Sharyland ISD
Source: Greater McAllen AOR. This data may not be complete. We recommend contacting the local school district to confirm school assignments for this home.
- Texas
- Hidalgo County
- Mission
- 78572
- 2210 Lambeth Way
