REDUCED more than $110K in total! Located in award-winning Frisco ISD and Phillips Creek Ranch, this beautiful South-facing home was built in 2021! 5 beds, 4 full baths, 3 car garage home with soaring cathedral ceiling, open floor plan, dramatic spiral staircase, and hardwood floors also features a Main floor guest bedroom and full bath. Study w french doors. Living room with fireplace, and wall of windows with plenty natural light and bay windows in the master. Master suite features center soaking tub, walk-in tiled shower, separate vanities, and walk-in closets His and Hers. Gourmet kitchen has dbl ovens, gas cook-top, over-sized island, butlers & walk-in pantry. 3 Large bedrooms up, 2 full baths, Game room, & Media room. Covered patio. Minutes from community pool, playground. Easy access to schools & amenites. Neighborhood has over 100 acres of green space, lakes, parks, paved bike and hike trails, pools, fitness, & more! Minutes from DNT, The Star, Shops of Legacy & Grandscapes
Sold
Price Unknown
2210 Lead Plumb Dr, Frisco, TX 75034
5beds
3,850sqft
Single Family Residence
Built in 2021
8,363 Square Feet Lot
$1,066,700 Zestimate®
$--/sqft
$5,785 Estimated rent
Home value
$1,066,700
$1.00M - $1.13M
$5,785/mo
Zestimate® history
Owner options
List your home for rent
$5,785/mo
Rent Zestimate®
Find your next renter with Zillow Rental Manager. Plus, with online applications, you can quickly screen prospective tenants – for free.
$5,785/mo
Rent Zestimate®
Refinance and save
$202/mo
Est. payment
Refinancing to a lower rate could help reduce your monthly payments and save thousands over the life of the loan.
$202/mo
Est. payment
Explore your selling options
Work with a Zillow partner agent
Leverage their expertise and Zillow's premium Showcase listings to get your home seen by more buyers.
Get startedList with your own agent
Get your home in front of millions of buyers by listing it on Zillow.
Learn how to do itSell it yourself
Take full control of how buyers see your home on Zillow by listing For Sale by Owner (FSBO).
List your homeWhat's special
Open floor planHardwood floorsBay windowsDramatic spiral staircaseNatural lightCovered patioCenter soaking tub
Zillow last checked:
Listing updated:
Listed by:
Howard Kim 0707966 888-455-6040,
Fathom Realty 888-455-6040,
Eunjung Sung 408-209-7191,
Fathom Realty
Bought with:
Ajay Prabhu
Beam Real Estate, LLC
Source: NTREIS,MLS#: 20562914
Facts & features
Interior
Bedrooms & bathrooms
- Bedrooms: 5
- Bathrooms: 4
- Full bathrooms: 4
Primary bedroom
- Features: Dual Sinks, Double Vanity, Linen Closet, Walk-In Closet(s)
- Level: First
- Dimensions: 17 x 17
Bedroom
- Level: Second
- Dimensions: 19 x 13
Bedroom
- Level: Second
- Dimensions: 14 x 11
Bedroom
- Level: Second
- Dimensions: 13 x 11
Bedroom
- Level: First
- Dimensions: 12 x 11
Primary bathroom
- Features: Built-in Features, Dual Sinks, Double Vanity, Granite Counters, Linen Closet
- Level: First
- Dimensions: 17 x 12
Breakfast room nook
- Level: First
- Dimensions: 12 x 11
Dining room
- Level: First
- Dimensions: 12 x 10
Other
- Level: Second
- Dimensions: 9 x 5
Other
- Level: Second
- Dimensions: 10 x 9
Other
- Level: First
- Dimensions: 7 x 5
Game room
- Level: Second
- Dimensions: 22 x 15
Kitchen
- Level: First
- Dimensions: 18 x 12
Living room
- Features: Fireplace
- Level: First
- Dimensions: 21 x 19
Media room
- Level: Second
- Dimensions: 19 x 13
Office
- Level: First
- Dimensions: 12 x 11
Utility room
- Level: First
- Dimensions: 10 x 5
Heating
- Central, Fireplace(s), Natural Gas
Cooling
- Central Air, Ceiling Fan(s), Electric
Appliances
- Included: Dishwasher, Gas Cooktop, Disposal, Gas Water Heater, Microwave, Vented Exhaust Fan
- Laundry: Washer Hookup, Electric Dryer Hookup, Laundry in Utility Room
Features
- Built-in Features, Chandelier, Decorative/Designer Lighting Fixtures, Double Vanity, Granite Counters, High Speed Internet, Kitchen Island, Open Floorplan, Pantry, Smart Home, Vaulted Ceiling(s), Walk-In Closet(s)
- Flooring: Carpet, Wood
- Windows: Bay Window(s), Window Coverings
- Has basement: No
- Number of fireplaces: 1
- Fireplace features: Gas, Glass Doors, Gas Starter, Living Room
Interior area
- Total interior livable area: 3,850 sqft
Property
Parking
- Total spaces: 3
- Parking features: Concrete, Covered, Door-Multi, Door-Single, Driveway, Electric Gate, Garage Faces Front, Garage, Garage Door Opener, Inside Entrance, Kitchen Level, Paved, Private
- Attached garage spaces: 3
- Has uncovered spaces: Yes
Features
- Levels: Two
- Stories: 2
- Patio & porch: Covered
- Exterior features: Lighting, Private Yard
- Pool features: None, Community
- Fencing: Wood
Lot
- Size: 8,363 Square Feet
- Features: Interior Lot, Landscaped, Level, Sprinkler System, Few Trees
- Residential vegetation: Brush, Grassed
Details
- Additional structures: Garage(s)
- Parcel number: R702099
Construction
Type & style
- Home type: SingleFamily
- Architectural style: Traditional,Detached
- Property subtype: Single Family Residence
Materials
- Brick, Frame, Wood Siding
- Foundation: Slab
- Roof: Composition,Shingle
Condition
- Year built: 2021
Utilities & green energy
- Sewer: Public Sewer
- Water: Public
- Utilities for property: Cable Available, Electricity Connected, Natural Gas Available, Sewer Available, Separate Meters, Underground Utilities, Water Available
Green energy
- Indoor air quality: Ventilation
Community & HOA
Community
- Features: Clubhouse, Fitness Center, Playground, Park, Pool, Trails/Paths, Community Mailbox, Curbs, Sidewalks
- Security: Smoke Detector(s)
- Subdivision: Phillips Creek Ranch Riverton
HOA
- Has HOA: Yes
- Amenities included: Maintenance Front Yard
- Services included: All Facilities, Association Management, Maintenance Grounds, Security
- HOA fee: $202 monthly
- HOA name: Phillips Creek Ranch Community Association
- HOA phone: 214-494-6050
Location
- Region: Frisco
Financial & listing details
- Tax assessed value: $1,088,000
- Annual tax amount: $11,937
- Date on market: 3/19/2024
- Cumulative days on market: 22 days
- Listing terms: Cash,Conventional
- Exclusions: All non-realty items including furniture, w-d, kitchen items, electronics, and others.
- Electric utility on property: Yes
Price history
| Date | Event | Price |
|---|---|---|
| 5/15/2024 | Sold | -- |
Source: NTREIS #20562914 Report a problem | ||
| 4/18/2024 | Pending sale | $1,088,800$283/sqft |
Source: NTREIS #20562914 Report a problem | ||
| 4/11/2024 | Contingent | $1,088,800$283/sqft |
Source: NTREIS #20562914 Report a problem | ||
| 4/9/2024 | Price change | $1,088,800-7.3%$283/sqft |
Source: NTREIS #20562914 Report a problem | ||
| 4/5/2024 | Price change | $1,175,000-2%$305/sqft |
Source: NTREIS #20562914 Report a problem | ||
| 3/19/2024 | Listed for sale | $1,199,000$311/sqft |
Source: NTREIS #20562914 Report a problem | ||
Public tax history
| Year | Property taxes | Tax assessment |
|---|---|---|
| 2025 | $2,023 +37.2% | $1,088,000 +36.7% |
| 2024 | $1,475 +9.2% | $796,180 +10% |
| 2023 | $1,351 -4.7% | $723,800 +10% |
| 2022 | $1,417 +235% | $658,000 +262.6% |
| 2021 | $423 +133.9% | $181,487 +125.7% |
| 2020 | $181 -0.1% | $80,400 |
| 2019 | $181 +0.1% | $80,400 |
| 2018 | $181 | $80,400 +46.4% |
| 2017 | -- | $54,926 |
Find assessor info on the county website
Neighborhood: Phillips Creek Ranch
Nearby homes
- $--5 bd5 ba4k sqft2188 Lead Plumb Dr, Frisco, TX 75034Sold
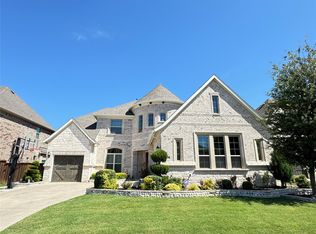
- $1,086,8005 bd5 ba4.4k sqft2228 Lead Plumb Dr, Frisco, TX 75034Off Market
- $924,6001 bd2 ba3k sqft2423 Flat Creek Rd, Frisco, TX 75034Off Market
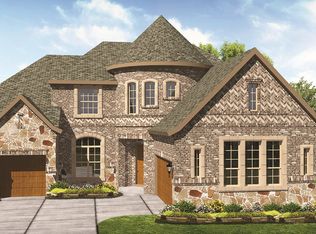
- $1,252,4004 bd5 ba4.4k sqft2397 Flat Creek Rd, Frisco, TX 75036Off Market
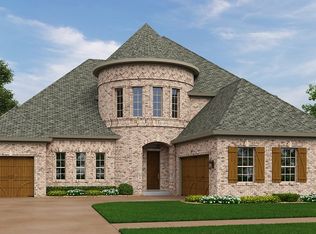
- $1,119,9744 bd5 ba3.8k sqft2170 Lead Plumb Dr, Frisco, TX 75034Off Market
- $1,144,0563 bd2 ba3.6k sqft2250 Lead Plumb Dr, Frisco, TX 75034Off Market
- $--5 bd4 ba4.5k sqft2441 Flat Creek Rd, Frisco, TX 75036Sold
- $1,050,5005 bd4 ba4.1k sqft2379 Flat Creek Rd, Frisco, TX 75036Off Market
Nearby schools
GreatSchools rating
- 10/10Nichols Elementary SchoolGrades: PK-5Distance: 0.3 mi
- 10/10Pioneer Heritage Middle SchoolGrades: 6-8Distance: 0.4 mi
- 9/10Reedy High SchoolGrades: 9-12Distance: 0.7 mi
Schools provided by the listing agent
- Elementary: Nichols
- Middle: Pioneer
- High: Reedy
- District: Frisco ISD
Source: NTREIS. This data may not be complete. We recommend contacting the local school district to confirm school assignments for this home.
Get a cash offer in 3 minutes
Find out how much your home could sell for in as little as 3 minutes with a no-obligation cash offer.
Estimated market value
$1,066,700
Get a cash offer in 3 minutes
Find out how much your home could sell for in as little as 3 minutes with a no-obligation cash offer.
Estimated market value
$1,066,700
- Texas
- Denton County
- Frisco
- 75034
- Phillips Creek Ranch
- 2210 Lead Plumb Dr
Nearby cities
Nearby neighborhoods
Nearby zip codes
Other Frisco Topics
