Skip main navigation
Closed
  • $580,000

    2210 Major Loring Way SW, Marietta, GA 30064

    5beds
    4,312sqft
    Single Family Residence, Residential
    Built in 1994
    0.4 Acres Lot
    $634,700 Zestimate®
    $135/sqft
    $5,144 Estimated rent

    Home value

    $634,700

    $603,000 - $666,000

    $5,144/mo

    Zestimate® history
    Loading
    Loading...

    Owner options

    List your home for rent

    $5,144/mo

    Rent Zestimate®

    Find your next renter with Zillow Rental Manager. Plus, with online applications, you can quickly screen prospective tenants – for free.

    Learn more

    $5,144/mo

    Rent Zestimate®

    Refinance and save

    $3,944/mo

    Est. payment

    Refinancing to a lower rate could help reduce your monthly payments and save thousands over the life of the loan.

    See today's rates

    $3,944/mo

    Est. payment

    Explore your selling options

    Work with a Zillow partner agent

    Leverage their expertise and Zillow's premium Showcase listings to get your home seen by more buyers.

    Get started

    List with your own agent

    Get your home in front of millions of buyers by listing it on Zillow.

    Learn how to do it

    Sell it yourself

    Take full control of how buyers see your home on Zillow by listing For Sale by Owner (FSBO).

    List your home

    What's special

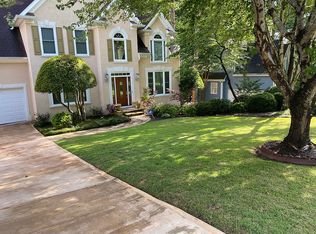
    Gorgeous Traditional Brick home in the prestigious Lorings Square community. Not only has this home been meticulously maintained, but it has been updated to an amazing 2023 vibe. Gorgeous grey vein floors throughout the main level are exactly what you need to show off all that this home offers. Including, a beautiful kitchen with soft-close white cabinets, custom drawers, glass display doors, graphite granite, HUGE stainless farmhouse sink, gorgeous lighting and top-notch appliances. A morning room overlooking the 4 season porch overlooking the trees and listening to the peaceful rumblings of John Ward Creek. It doesn't hurt that you're steps away from the Historic Kolb's Farm at Kennesaw National Battlefield Park and all the trails that it has to offer. Back in the house - Stunning entrance from the wooden and glass front door. Front stairs lined with iron balusters make quite an entry. Upstairs you will find an inviting and updated Owner's suite. Owner's bath with extended travertine shower, travertine floors, tub with travertine surround, king toilet, private vanities with counter vessel sinks. Three additional bedrooms and an updated hall bath with travertine surround tub/shower combo, shampoo niche, frameless door, travertine floors, wall to wall white vanity with speckled granite. The terrace level is in and of its own, amazing! Beautiful tile brick-lay floors in the bedroom, the bathroom, the work-out room, the tv room, the gaming area, and best of all - the wine bar! A dream man cave if I've ever seen one. And if you want to enjoy that backyard, no need to go upstairs. You have a serene screened porch to relax and enjoy nature. If you have kids, the pool and clubhouse are a short walk down the sidewalk. Finally, I wanted to save the best for last. It is a Smart home! It obeys your commands. Talk to any room from anywhere in the house. So cool! Make it your home before the school year starts for all the great schools that feed this home.

    Zillow last checked:

    Listing updated:

    Listing Provided by:

    Teena Regan,

    22one Realty Company 770-596-6737

    Bought with:

    Doug Brown, 413340

    Atlanta Communities

    Source: FMLS GA,MLS#: 7241864MLS Logo

    Facts & features

    Interior

    Bedrooms & bathrooms
    • Bedrooms: 5
    • Bathrooms: 4
    • Full bathrooms: 3
    • 1/2 bathrooms: 1
    Primary bedroom
    • Features: Other
    • Level: Other
    Bedroom
    • Features: Other
    Primary bathroom
    • Features: Double Vanity, Separate Tub/Shower
    Dining room
    • Features: Seats 12+, Separate Dining Room
    Kitchen
    • Features: Breakfast Bar, Breakfast Room, Cabinets White, Pantry Walk-In, Solid Surface Counters, View to Family Room
    Heating
    • Central
    Cooling
    • Central Air
    Appliances
    • Included: Dishwasher, Gas Oven, Gas Range, Gas Water Heater, Microwave, Self Cleaning Oven
    • Laundry: Laundry Room, Main Level
    Features
    • Bookcases, Double Vanity, Entrance Foyer 2 Story, High Ceilings 9 ft Main, Smart Home
    • Flooring: Carpet, Ceramic Tile, Hardwood, Vinyl
    • Windows: Double Pane Windows
    • Basement: Daylight,Exterior Entry,Finished,Finished Bath,Full,Interior Entry
    • Number of fireplaces: 1
    • Fireplace features: Family Room, Gas Starter
    • Common walls with other units/homes: No Common Walls
    Interior area
    • Total structure area: 4,312
    • Total interior livable area: 4,312 sqft

    Property

    Parking
    • Total spaces: 2
    • Parking features: Attached, Garage
    • Attached garage spaces: 2
    Accessibility
    • Accessibility features: None
    Features
    • Levels: Three Or More
    • Patio & porch: Covered, Enclosed, Rear Porch
    • Exterior features: Private Yard, Rear Stairs
    • Pool features: None
    • Spa features: None
    • Fencing: None
    • Has view: Yes
    • View description: Creek/Stream, Other
    • Has water view: Yes
    • Water view: Creek/Stream
    • Waterfront features: None
    • Body of water: None
    Lot
    • Size: 0.40 Acres
    • Features: Back Yard, Creek On Lot, Landscaped, Sloped
    Details
    • Additional structures: Other
    • Parcel number: 19025200180
    • Other equipment: Intercom
    • Horse amenities: None

    Construction

    Type & style
    • Home type: SingleFamily
    • Architectural style: Traditional
    • Property subtype: Single Family Residence, Residential
    Materials
    • Aluminum Siding, Brick Front
    • Foundation: Block
    • Roof: Composition
    Condition
    • Resale
    • New construction: No
    • Year built: 1994

    Utilities & green energy

    • Electric: None
    • Sewer: Public Sewer
    • Water: Public
    • Utilities for property: Cable Available, Electricity Available, Natural Gas Available, Sewer Available, Underground Utilities, Water Available
    Green energy
    • Energy efficient items: None
    • Energy generation: None

    Community & neighborhood

    Security
    • Security features: Intercom
    Community
    • Community features: None
    Location
    • Region: Marietta
    • Subdivision: Lorings Square

    HOA & financial

    HOA
    • Has HOA: Yes
    • HOA fee: $550 annually
    • Association phone: 678-363-6479

    Other

    Other facts
    • Road surface type: Asphalt

    Price history

    DateEventPrice
    8/11/2023Sold$580,000-3.3%$135/sqft
    Source: FMLS GA #7241864 Report a problem
    7/12/2023Pending sale$599,900$139/sqft
    Source: GAMLS #10179383 Report a problem
    7/10/2023Listed for sale$599,900+95.1%$139/sqft
    Source: FMLS GA #7241864 Report a problem
    10/24/2005Sold$307,500+72.9%$71/sqft
    Source: Public Record Report a problem
    7/26/1993Sold$177,800$41/sqft
    Source: Public Record Report a problem

    Public tax history

    YearProperty taxesTax assessment
    2024$6,221 +28.8%$215,348
    2023$4,830 +8.6%$215,348 +25.8%
    2022$4,448 +15.6%$171,216 +19%
    2021$3,849 $143,824
    2020$3,849 +1.9%$143,824 +2.3%
    2019$3,778 $140,616
    2018$3,778 $140,616 +6.8%
    2017$3,778 +10.5%$131,640
    2016$3,419 +15.6%$131,640 +20.5%
    2015$2,957 -0.8%$109,204
    2014$2,982 +3.4%$109,204 +4%
    2013$2,883 -0.8%$105,048
    2012$2,907 -0.2%$105,048
    2011$2,912 +5.4%$105,048
    2010$2,762 -16.9%$105,048 -17.6%
    2009$3,323 +13.2%$127,496 +10.8%
    2006$2,937 +3.8%$115,112
    2005$2,828 $115,112
    2004$2,828 $115,112
    2003$2,828 -0.1%$115,112
    2002$2,830 +12.6%$115,112 +18.2%
    2001$2,513 +0.6%$97,416
    2000$2,500 $97,416

    Find assessor info on the county website

    Neighborhood: Lorings Square

    Nearby schools

    GreatSchools rating
    Schools provided by the listing agent
    • Elementary: Cheatham Hill
    • Middle: Lovinggood
    • High: Hillgrove

    Source: FMLS GA. This data may not be complete. We recommend contacting the local school district to confirm school assignments for this home.

    Get a cash offer in 3 minutes
    Find out how much your home could sell for in as little as 3 minutes with a no-obligation cash offer.
    Estimated market value
    $634,700
    Get a cash offer in 3 minutes
    Find out how much your home could sell for in as little as 3 minutes with a no-obligation cash offer.
    Estimated market value
    $634,700