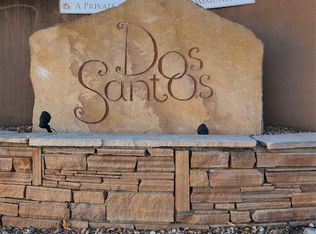
Welcome to the Dos Santos community. Unit #1111 is a special end-unit townhome offering 2 bedrooms, 2 full baths, approximately 950 square feet of well-designed living space, and a large fenced yard ideal for gardening, outdoor enjoyment, or a pet.
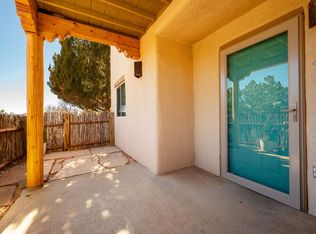
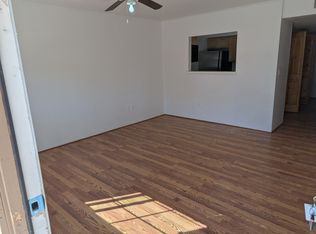
This desirable end unit is conveniently situated near the dog park and recreational facilities, with beautiful surrounding views. The main level features an open-concept living and dining area, a wood-burning fireplace, and a modern kitchen with attractive cabinetry, updated countertops, subway tile accents, and an open counter bar area ideal for casual dining and entertaining. Additional interior features include new carpet on the stairs and landing, extra storage, built-in shelving, and attractive window treatments. Upstairs, the primary suite offers a full bath and a thoughtfully designed walk-in closet system. Recent improvements include a new furnace, a new roof completed in spring 2025, and evaporative cooling is maintained by the Condominium Association. Outside, enjoy a covered front patio and a very large fenced yard, with patio furniture possibly included.
Residents of Dos Santos enjoy a wonderful selection of amenities, including a heated pool, hot tub, clubhouse, fitness center with exercise equipment, outdoor entertainment gazebos with gas grills, walking paths, and a dedicated dog park.
Ideally located just minutes from downtown Santa Fe, shopping, public transportation, and major commuter routes, this property offers convenience throughout Santa Fe and toward Los Alamos. Association fees cover common area maintenance, exterior building and roof maintenance, parking area upkeep, recreational facilities, security, water, sewer, and refuse services.
Pending
$289,000
2210 Miguel Chavez Rd Unit 1111, Santa Fe, NM 87505
2beds
950sqft
Condominium
Built in 1995
-- sqft lot
$-- Zestimate®
$304/sqft
$479/mo HOA
What's special
Wood-burning fireplaceExtra storagePatio furniture possibly includedSubway tile accentsBuilt-in shelvingVery large fenced yardAttractive window treatments
- 64 days
- 152
- 2
Zillow last checked:
Listing updated:
Listed by:
Suzanne Taylor 505-470-0818,
Taylor Properties 505-470-0818
Source: SFARMLS,MLS#: 202603295 Originating MLS: Santa Fe Association of REALTORS
Originating MLS: Santa Fe Association of REALTORSFacts & features
Interior
Bedrooms & bathrooms
- Bedrooms: 2
- Bathrooms: 2
- Full bathrooms: 2
Heating
- Forced Air
Cooling
- Evaporative Cooling
Appliances
- Included: Dryer, Dishwasher, Disposal, Oven, Range, Refrigerator, Water Heater, Washer
Features
- Interior Steps
- Flooring: Carpet, Laminate, Tile
- Has basement: No
- Number of fireplaces: 1
- Fireplace features: Wood Burning
Interior area
- Total structure area: 950
- Total interior livable area: 950 sqft
Property
Parking
- Total spaces: 2
- Parking features: None
Accessibility
- Accessibility features: Not ADA Compliant
Features
- Levels: Two
- Stories: 2
Lot
- Size: 435 Square Feet
Details
- Parcel number: 910009357
- Zoning: Conforming
- Special conditions: Standard
Construction
Type & style
- Home type: Condo
- Architectural style: Pueblo
- Property subtype: Condominium
Materials
- Roof: Bitumen,Flat
Condition
- Year built: 1995
Utilities & green energy
- Sewer: Public Sewer
- Water: Public
- Utilities for property: High Speed Internet Available, Electricity Available
Community & HOA
Community
- Security: Security Gate, Heat Detector, Smoke Detector(s)
HOA
- Has HOA: Yes
- Amenities included: Clubhouse, Fitness Center, Gated, Barbecue, Other, Spa/Hot Tub, See Remarks
- Services included: Common Areas, Other, Recreation Facilities, Road Maintenance, See Remarks, Water
- HOA fee: $479 monthly
Location
- Region: Santa Fe
Financial & listing details
- Price per square foot: $304/sqft
- Date on market: 7/28/2026
- Listing terms: Cash,Conventional,New Loan,Other,See Remarks
- Electric utility on property: Yes
Estimated market value
Not available
Estimated sales range
Not available
Not available
Price history
| Date | Event | Price |
|---|---|---|
| 9/22/2026 | Pending sale | $289,000$304/sqft |
Source:  SFARMLS #202603295 Report a problem SFARMLS #202603295 Report a problem | ||
| 9/22/2026 | Listed for sale | $289,000$304/sqft |
Source: SFARMLS #202603295 Report a problem | ||
| 9/5/2026 | Pending sale | $289,000$304/sqft |
Source: SFARMLS #202603295 Report a problem | ||
| 8/21/2026 | Listed for sale | $289,000$304/sqft |
Source: SFARMLS #202603295 Report a problem | ||
| 8/12/2026 | Pending sale | $289,000$304/sqft |
Source: SFARMLS #202603295 Report a problem | ||
| 7/31/2026 | Listed for sale | $289,000$304/sqft |
Source: SFARMLS #202603295 Report a problem | ||
Public tax history
Tax history is unavailable.
Monthly payment
Est. payment
Payment breakdown
Explore the cost of this home by adjusting the details. Changes won't be saved.Climate risks
Neighborhood: Arroyo Chamisa
Nearby schools
Schools provided by the listing agent
- Elementary: Ej Martinez
- Middle: Milagro
- High: Santa Fe
Source: SFARMLS. This data may not be complete. We recommend contacting the local school district to confirm school assignments for this home.
- $289,5002 bd2 ba1k sqft2210 Miguel Chavez Rd UNIT 111, Santa Fe, NM 87505Off Market
- $231,0001 bd1 ba674 sqft2210 Miguel Chavez Rd UNIT 115, Santa Fe, NM 87505Off Market
- $297,3002 bd2 ba931 sqft2210 Miguel Chavez Rd UNIT 514, Santa Fe, NM 87505Off Market
- $--1 bd1 ba619 sqft2210 Miguel Chavez Rd UNIT 914, Santa Fe, NM 87505Sold
Similar homes
- $259,0002 bd2 ba877 sqft2501 W Zia Rd APT 7-206, Santa Fe, NM 87505For Sale

 MLS ID #202604061, Francesco R. Crisafulli, Keller Williams Realty. SFARMLS
 - $287,7772 bd2 ba965 sqft2210 Miguel Chavez Rd Unit 1411, Santa Fe, NM 87505For Sale
 MLS ID #202603399, Jared English, Congress Realty. SFARMLS
 - $295,0002 bd2 ba950 sqft2210 Miguel Chavez Rd Unit 518, Santa Fe, NM 87505For Sale
 MLS ID #202602767, Candice Jager, Candice & Company. SFARMLS
 - $294,9002 bd2 ba901 sqft2501 W Zia Rd APT 8-112, Santa Fe, NM 87505For Sale
 MLS ID #202603896, Fateh Ferrari, Keller Williams Realty. SFARMLS
 - $284,7502 bd2 ba874 sqft601 San Mateo Ln #123, Santa Fe, NM 87505For SaleMLS ID #202603840, Coleen Dearing, Barker Realty, LLC. SFARMLS
- $295,0003 bd2 ba986 sqft601 W San Mateo Rd APT 6, Santa Fe, NM 87505For SaleMLS ID #202601860, Philip A. Ross III, Living Santa Fe LLC. SFARMLS
- $284,7502 bd2 ba874 sqft601 San Mateo Ln #124, Santa Fe, NM 87505For SaleMLS ID #202603699, Coleen Dearing, Barker Realty, LLC. SFARMLS
- $299,0001 bd1 ba614 sqft2210 Miguel Chavez Rd Unit 623, Santa Fe, NM 87505For SaleMLS ID #202602317, Peggy Fino, Keller Williams Realty. SFARMLS
- $222,0001 bd1 ba614 sqft2210 Miguel Chavez Rd Unit 1423, Santa Fe, NM 87505For SaleMLS ID #202602859, Alexandra Cary, Keller Williams Realty. SFARMLS
- $345,0002 bd1 ba700 sqft1012 Marquez Pl Unit 203A, Santa Fe, NM 87505For SaleMLS ID #202602734, Sabine Andraud, Barker Realty, LLC. SFARMLS
- $215,0001 bd1 ba614 sqft2210 Miguel Chavez Rd Unit 224, Santa Fe, NM 87505For SaleMLS ID #202602589, Toni-Lei Ponic, Couture Brokerage. SFARMLS
- $235,0002 bd2 ba789 sqft941 Calle Mejia APT 216, Santa Fe, NM 87501For SaleMLS ID #202604027, Jayne M. Sinaloa, Real Broker LLC.. SFARMLS
- $269,0001 bd1 ba740 sqft1342 Pacheco St Unit C, Santa Fe, NM 87505For SaleMLS ID #202601225, Eric Biderman, Keller Williams Realty. SFARMLS
- $230,0001 bd1 ba495 sqft2600 W Zia Rd APT I-15, Santa Fe, NM 87505For SaleMLS ID #202603366, Carlos I. Gutierrez-Pacheco, Keller Williams Realty. SFARMLS
- $310,0001 bd1 ba813 sqft1348 Pacheco St Suite 102, Santa Fe, NM 87505For SaleMLS ID #202601656, Amy Gillespie, Real Broker LLC. SFARMLS
- $224,7501 bd1 ba690 sqft601 San Mateo Ln #119, Santa Fe, NM 87505For SaleMLS ID #202603841, Coleen Dearing, Barker Realty, LLC. SFARMLS
- $330,0001 bd1 ba678 sqft1012 Marquez Pl Unit 307A, Santa Fe, NM 87505For SaleMLS ID #202603266, Ayden L. Gramm, Corcoran Plaza Properties. SFARMLS
- $224,7501 bd1 ba690 sqft601 San Mateo Ln #125, Santa Fe, NM 87505For SaleMLS ID #202603704, Coleen Dearing, Barker Realty, LLC. SFARMLS
- $250,0003 bd2 ba1k sqft2800 Cerrillos Rd APT 188, Santa Fe, NM 87507For SaleMLS ID #202603082, Jared English, Congress Realty. SFARMLS
