Location, amenities and low-maintenance living come together in this inviting first-floor end-unit townhome, ideally situated just off the beaten path in Sister Bay. With no neighbor above, the comfortable floorplan features a primary suite, guest bedroom and full bath, vaulted ceilings, open-concept living, and a private covered patio. A detached one-car garage and full unfinished basement provide plenty of storage. Enjoy resort-style amenities including indoor and outdoor pools, a fitness room, gathering room and more. Peaceful yet conveniently close to Sister Bay's beach, marina, restaurants, shops, rec center, and year-round activities, this is an ideal Door County getaway—or an easy place to call home. Make your move to Sister Bay today! Recent improvements include new furnace, roof, dishwasher, dryer, water softener and sump pump.
Under contract
$429,000
2210 Mill Rd Unit 3001, Sister Bay, WI 54234
2beds
1,400sqft
Condominium
Built in 1996
-- sqft lot
$-- Zestimate®
$306/sqft
$450/mo HOA
What's special
Guest bedroomDetached one-car garageComfortable floorplanInviting first-floor end-unit townhomeVaulted ceilingsPrivate covered patioOpen-concept living
- 14 days
- 807
- 11
Likely to sell faster than
Zillow last checked:
Listing updated:
Listed by:
Sara Glenn 920-421-2275,
True North Real Estate LLC
Source: Door County MLS,MLS#: 147794
Facts & features
Interior
Bedrooms & bathrooms
- Bedrooms: 2
- Bathrooms: 2
- Full bathrooms: 2
Bedroom 1
- Area: 189
- Dimensions: 13.5 x 14
Bedroom 2
- Area: 127.69
- Dimensions: 11.3 x 11.3
Bathroom 1
- Area: 49.5
- Dimensions: 5.5 x 9
Bathroom 2
- Area: 44
- Dimensions: 5.5 x 8
Dining room
- Area: 121
- Dimensions: 11 x 11
Kitchen
- Area: 92.65
- Dimensions: 10.9 x 8.5
Living room
- Area: 270
- Dimensions: 15 x 18
Heating
- Forced Air, Propane
Cooling
- Has cooling: Yes
Interior area
- Total structure area: 1,400
- Total interior livable area: 1,400 sqft
Video & virtual tour
Property
Parking
- Parking features: Garage, Detached
- Has garage: Yes
Details
- Parcel number: 1813203001
- Zoning: R-2
Construction
Type & style
- Home type: Condo
- Property subtype: Condominium
Materials
- Roof: Asphalt,Shingle
Condition
- Year built: 1996
Utilities & green energy
- Utilities for property: Cable
Community & HOA
HOA
- Has HOA: Yes
- Services included: Maintenance Structure, Cable TV, Common Area Maintenance, Insurance, Recreation Facilities, Roof Repair, Roof Replacement, Snow Removal, Trash
- HOA fee: $1,351 quarterly
Location
- Region: Sister Bay
Financial & listing details
- Price per square foot: $306/sqft
- Tax assessed value: $412,500
- Annual tax amount: $3,685
- Date on market: 8/31/2026
Estimated market value
Not available
Estimated sales range
Not available
Not available
Price history
| Date | Event | Price |
|---|---|---|
| 8/31/2026 | Listed for sale | $429,000+109.3%$306/sqft |
Source:  Door County MLS #147794 Report a problem Door County MLS #147794 Report a problem | ||
| 1/25/2013 | Sold | $205,000+5.5%$146/sqft |
Source: Public Record Report a problem | ||
| 12/5/2006 | Sold | $194,400$139/sqft |
Source: Public Record Report a problem | ||
Public tax history
| Year | Property taxes | Tax assessment |
|---|---|---|
| 2025 | $3,685 -8.4% | $370,700 |
| 2024 | $4,025 +5.2% | $370,700 |
| 2023 | $3,827 +29.4% | $370,700 +89.2% |
| 2022 | $2,956 +3% | $195,900 |
| 2021 | $2,871 +5.6% | $195,900 |
| 2020 | $2,717 +1.3% | $195,900 |
| 2019 | $2,683 +2.9% | $195,900 |
| 2018 | $2,607 +1.7% | $195,900 |
| 2017 | $2,564 +0.9% | $195,900 |
| 2016 | $2,540 +13.4% | $195,900 +5.9% |
| 2015 | $2,240 +2.1% | $185,000 |
| 2014 | $2,193 +1.4% | $185,000 |
| 2013 | $2,162 | $185,000 |
Find assessor info on the county website
Monthly payment
Est. payment
Payment breakdown
Explore the cost of this home by adjusting the details. Changes won't be saved.Climate risks
Neighborhood: 54234
Nearby schools
Schools provided by the listing agent
- District: Gibraltar
Source: Door County MLS. This data may not be complete. We recommend contacting the local school district to confirm school assignments for this home.
Similar homes
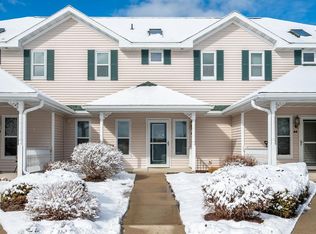
- $369,0002 bd2 ba1.2k sqftTimber Ridge Estates, Sister Bay, WI 54234For Sale
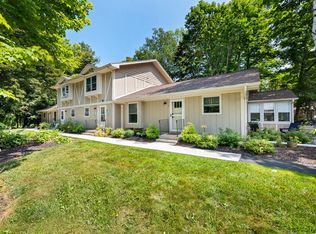
 MLS ID #147726, Michelle Anderson, CB Real Estate Group Egg Harbor. Door County MLS
 - $369,0002 bd2 ba1.1k sqftBay Ridge Condo, Sister Bay, WI 54234For Sale
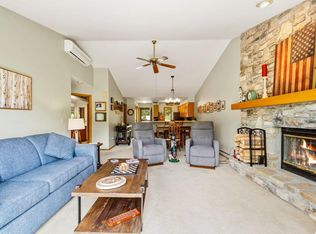 MLS ID #147791, Leah Gieseler-Hantke, Shorewest Realtors-Door County. Door County MLS
 - $350,0002 bd1 ba900 sqftTimber Ridge Estates, Sister Bay, WI 54234For Sale
 MLS ID #147748, Heather Popp, Real Broker LLC. Door County MLS
 - $379,0002 bd2 ba1.2k sqftStony Ridge Condo, Sister Bay, WI 54234For Sale
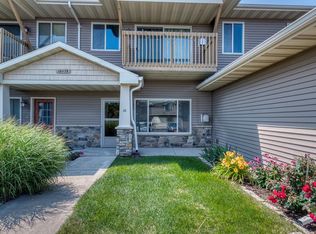 MLS ID #147682, Deborah Eckert, Kellstrom-Ray Agency, Inc. Door County MLS
 - $364,9002 bd1 ba900 sqftTimber Ridge Estates, Sister Bay, WI 54234For SaleMLS ID #147786, Heather Collins, Kellstrom-Ray Agency, Inc. Door County MLS
- $469,0002 bd3 ba1.8k sqftArbors of Door County, Sister Bay, WI 54234For SaleMLS ID #147715, Brian Reinhardt, True North Real Estate LLC. Door County MLS
- $559,0003 bd2 ba1.1k sqft10844 N Spring Rd, Sister Bay, WI 54234For SaleMLS ID #147719, Leah Gieseler-Hantke, Shorewest Realtors-Door County. Door County MLS
- $575,0003 bd2 ba1.4k sqft10849 Trillium Ln, Sister Bay, WI 54234For SaleMLS ID #147460, Michelle Anderson, CB Real Estate Group Egg Harbor. Door County MLS
- $619,9002 bd2 ba1.5k sqft1797 Wildwood Rd, Sister Bay, WI 54234For SaleMLS ID #147495, Jeff Gutschow, NextHome Select Realty. Door County MLS
- $575,0003 bd1 ba1.1k sqft1980 Scandia Rd, Sister Bay, WI 54234For SaleMLS ID #147304, Leah Gieseler-Hantke, Shorewest Realtors-Door County. Door County MLS
- $259,9002 bd1 ba852 sqftHighland Greens, Sister Bay, WI 54234For SaleMLS ID #147567, Heather Collins, Kellstrom-Ray Agency, Inc. Door County MLS
- $289,9002 bd1 ba901 sqftScandia Cottages, Sister Bay, WI 54234For SaleMLS ID #143720, Michelle Anderson, CB Real Estate Group Egg Harbor. Door County MLS
- $549,9002 bd2 ba1.6k sqft11331 Homestead Dr, Ellison Bay, WI 54210For SaleMLS ID #147261, Heather Collins, Kellstrom-Ray Agency, Inc. Door County MLS
- $469,0002 bd3 ba1.3k sqftHalf Mile Bridge, Fish Creek, WI 54212For SaleMLS ID #147247, Robert (Bob) Buksyk, Sarkis & Associates. Door County MLS
- $425,0003 bd3 ba1.6k sqftMeadow Ridge, Egg Harbor, WI 54209For SaleMLS ID #147476, Robert (Bob) Buksyk, Sarkis & Associates. Door County MLS
- $359,0002 bd1 ba976 sqft5397 Erdman Dr, Sturgeon Bay, WI 54235For SaleMLS ID #147834, Michelle Anderson, CB Real Estate Group Egg Harbor. Door County MLS
- $575,0002 bd2 ba1.6k sqftHarbor Vista, Egg Harbor, WI 54209For SaleMLS ID #147835, Kevin Nordahl, True North Real Estate LLC. Door County MLS
- $549,9002 bd-- ba1.8k sqftCottage Glen@EB, Ellison Bay, WI 54210For SaleMLS ID #147792, Heather Collins, Kellstrom-Ray Agency, Inc. Door County MLS
- $375,0002 bd2 ba1.5k sqftMeadow Ridge, Egg Harbor, WI 54209For SaleMLS ID #147500, Robert (Bob) Buksyk, Sarkis & Associates. Door County MLS
