One or more photo(s) has been virtually staged. CDD PAID IN FULL! You will have just the annual CDD fee added to your taxes, so you'll pay less taxes than your neighbor! Lakefront 5-Bedroom retreat home minutes away from I-4! Discover the charm and convenience of this exquisite lakefront home, that has been immaculately maintained! Nestled near the back of a quiet development on a peaceful cul-de-sac, with minimal traffic. Conveniently located a short distance off I-4 for easy access to Tampa and Orlando, this property offers both seclusion and accessibility. Quick and easy interstate trip to local private schools! The 29-mile VanFleet paved biking or walking trail is only a few miles away, which leads through the serene rural areas of Central Florida, perfect for outdoor enthusiasts. This home boasts a lakefront property backing up to Lake Hazel, where the land is cleared and gently slopes into the water, providing an ideal spot for an easy boat launch (troller motorboats only) or for fishing right from your backyard. Enjoy the Florida lifestyle with an enclosed screened lanai(approximately 9’ x 38’) where you can savor a quiet lake view from the back of the house, or relax on the front porch amidst a beautifully landscaped rock garden. Whether you prefer the shade or the sunshine, you can relax outside year-round either out front or in the back. Upon entering, you'll find a front door coat/shoe closet for convenience. The kitchen is equipped with ample cabinetry including a pantry closet, making meal prep and storage a breeze. The first-floor master bedroom suite features a private bath with a bathtub, a spacious 5’ square shower, and a private water closet, ensuring comfort and privacy. For car enthusiasts or those needing extra storage, there's a three-car garage with an epoxied floor for easy cleaning. This house combines comfort, convenience, and the joys of lakeside living, making it the perfect place to call home. Only virtually staged elements are the images added onto the TV screens. All information believed to be accurate, however, buyer and/or buyer's agent should verify.
Sold for $449,000
$449,000
2210 MORAINE COURT, LAKELAND, FL 33805
5beds
2,867sqft
Single Family Residence
Built in 2016
0.34 Acres Lot
$435,800 Zestimate®
$157/sqft
$2,914 Estimated rent
Home value
$435,800
$392,000 - $484,000
$2,914/mo
Zestimate® history
Owner options
List your home for rent
$2,914/mo
Rent Zestimate®
Find your next renter with Zillow Rental Manager. Plus, with online applications, you can quickly screen prospective tenants – for free.
$2,914/mo
Rent Zestimate®
Refinance and save
$3,169/mo
Est. payment
Refinancing to a lower rate could help reduce your monthly payments and save thousands over the life of the loan.
$3,169/mo
Est. payment
Explore your selling options
Work with a Zillow partner agent
Leverage their expertise and Zillow's premium Showcase listings to get your home seen by more buyers.
Get startedList with your own agent
Get your home in front of millions of buyers by listing it on Zillow.
Learn how to do itSell it yourself
Take full control of how buyers see your home on Zillow by listing For Sale by Owner (FSBO).
List your homeWhat's special
Quiet lake viewPrivate bathEnclosed screened lanaiLakefront propertyFirst-floor master bedroom suiteBeautifully landscaped rock gardenPrivate water closet
Zillow last checked:
Listing updated:
Listed by:
Kortne Fagundo 813-760-1431,
S & D REAL ESTATE SERVICE LLC 863-824-7169
Bought with:
Amy Long, 3474814
REDFIN CORPORATION
Source: Stellar MLS,MLS#: L4951200 Originating MLS: Lakeland
Originating MLS: Lakeland
Facts & features
Interior
Bedrooms & bathrooms
- Bedrooms: 5
- Bathrooms: 4
- Full bathrooms: 3
- 1/2 bathrooms: 1
Rooms
- Room types: Utility Room
Primary bedroom
- Features: Walk-In Closet(s)
- Level: First
- Area: 210 Square Feet
- Dimensions: 14x15
Bedroom 2
- Features: Walk-In Closet(s)
- Level: Second
- Area: 110 Square Feet
- Dimensions: 11x10
Bedroom 3
- Features: Walk-In Closet(s)
- Level: Second
- Area: 110 Square Feet
- Dimensions: 11x10
Bedroom 4
- Features: Walk-In Closet(s)
- Level: Second
- Area: 132 Square Feet
- Dimensions: 12x11
Bedroom 5
- Features: Walk-In Closet(s)
- Level: Second
- Area: 182 Square Feet
- Dimensions: 14x13
Dining room
- Level: First
- Area: 143 Square Feet
- Dimensions: 11x13
Kitchen
- Level: First
- Area: 150 Square Feet
- Dimensions: 10x15
Living room
- Level: First
- Area: 252 Square Feet
- Dimensions: 12x21
Utility room
- Level: First
- Area: 64 Square Feet
- Dimensions: 8x8
Heating
- Central
Cooling
- Central Air
Appliances
- Included: Dishwasher, Disposal, Dryer, Microwave, Range, Refrigerator, Washer
- Laundry: Inside
Features
- Ceiling Fan(s), Walk-In Closet(s)
- Flooring: Carpet, Ceramic Tile
- Doors: Sliding Doors
- Has fireplace: No
Interior area
- Total structure area: 3,813
- Total interior livable area: 2,867 sqft
Property
Parking
- Total spaces: 3
- Parking features: Garage - Attached
- Attached garage spaces: 3
Features
- Levels: Two
- Stories: 2
- Patio & porch: Enclosed, Rear Porch
- Exterior features: Irrigation System
- Pool features: Gunite
- Has view: Yes
- View description: Water, Canal, Lake
- Has water view: Yes
- Water view: Water,Canal,Lake
- Waterfront features: Lake Front, Freshwater Canal Access, Lake Privileges
- Body of water: GREAT NORTH LAKE
Lot
- Size: 0.34 Acres
- Features: Cul-De-Sac, City Lot, Oversized Lot, Sidewalk
- Residential vegetation: Mature Landscaping
Details
- Parcel number: 242721161758000170
- Zoning: SFR
- Special conditions: None
Construction
Type & style
- Home type: SingleFamily
- Architectural style: Contemporary
- Property subtype: Single Family Residence
Materials
- Block, Stucco, Wood Frame
- Foundation: Slab
- Roof: Shingle
Condition
- Completed
- New construction: No
- Year built: 2016
Details
- Builder name: LGI Homes
Utilities & green energy
- Sewer: Public Sewer
- Water: Public
- Utilities for property: Electricity Connected, Sewer Connected, Water Connected
Community & HOA
Community
- Features: Deed Restrictions, Fitness Center, Park, Playground, Pool, Tennis Court(s)
- Security: Smoke Detector(s)
- Pet fee: $0 monthly
- Subdivision: VILLAGES AT BRIDGEWATER VILLAGE 1
HOA
- Has HOA: Yes
- Amenities included: Fitness Center, Park, Playground, Tennis Court(s)
- HOA fee: $142 monthly
- HOA name: Jacqueline Dunn
- HOA phone: 407-471-1188
Location
- Region: Lakeland
Financial & listing details
- Price per square foot: $157/sqft
- Tax assessed value: $397,175
- Annual tax amount: $5,522
- Date on market: 3/4/2025
- Cumulative days on market: 42 days
- Listing terms: Cash,Conventional,FHA,VA Loan
- Ownership: Fee Simple
- Total actual rent: 0
- Electric utility on property: Yes
- Road surface type: Paved
Price history
| Date | Event | Price |
|---|---|---|
| 6/3/2025 | Sold | $449,000$157/sqft |
Source:  Stellar MLS #L4951200 Report a problem Stellar MLS #L4951200 Report a problem | ||
| 4/16/2025 | Pending sale | $449,000$157/sqft |
Source: Stellar MLS #L4951200 Report a problem | ||
| 4/1/2025 | Price change | $449,000-2.2%$157/sqft |
Source: Stellar MLS #L4951200 Report a problem | ||
| 3/20/2025 | Price change | $459,000-2.1%$160/sqft |
Source: Stellar MLS #L4951200 Report a problem | ||
| 3/4/2025 | Listed for sale | $469,000+68.8%$164/sqft |
Source: Stellar MLS #L4951200 Report a problem | ||
| 7/1/2016 | Sold | $277,900$97/sqft |
Source: Public Record Report a problem | ||
Public tax history
| Year | Property taxes | Tax assessment |
|---|---|---|
| 2025 | $4,816 +3.1% | $310,142 +2.9% |
| 2024 | $4,671 +2.5% | $301,401 +3% |
| 2023 | $4,558 +2.7% | $292,622 +3% |
| 2022 | $4,438 +0.5% | $284,099 +3% |
| 2021 | $4,417 +0.8% | $275,824 +1.4% |
| 2020 | $4,381 +0.5% | $272,016 +2.3% |
| 2019 | $4,359 -9.6% | $265,900 +3.2% |
| 2018 | $4,823 -25.3% | $257,578 +2.1% |
| 2017 | $6,459 +488% | $252,280 +358.7% |
| 2016 | $1,099 -1.8% | $55,000 |
| 2015 | $1,119 -65.9% | $55,000 +52.8% |
| 2014 | $3,277 | $36,000 |
Find assessor info on the county website
Neighborhood: 33805
Nearby homes
- $426,8004 bd3 ba2.3k sqft2202 Moraine Ct, Lakeland, FL 33805Off Market
- $469,0005 bd4 ba2.7k sqft2327 Sebago Dr, Lakeland, FL 33805Sold
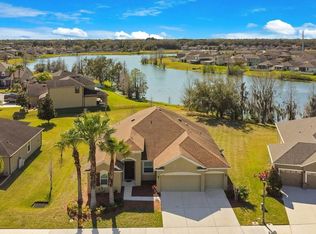
- $425,0003 bd3 ba2.4k sqft2331 Sebago Dr, Lakeland, FL 33805Sold

- $392,1005 bd3 ba2.1k sqft2335 Sebago Dr, Lakeland, FL 33805Off Market
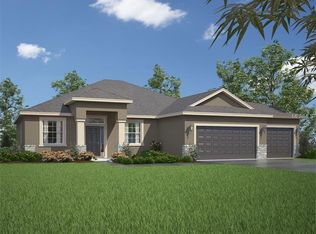
- $559,0004 bd3 ba2.2k sqft2323 Sebago Dr, Lakeland, FL 33805Off Market
- $446,7005 bd3 ba2.4k sqft2211 Moraine Ct, Lakeland, FL 33805Off Market
- $588,6006 bd4 ba3.9k sqft2205 Moraine Ct, Lakeland, FL 33805Off Market
- $528,7004 bd4 ba2.6k sqft2215 Moraine Ct, Lakeland, FL 33805Off Market
Nearby schools
GreatSchools rating
- 3/10Wendell Watson Elementary SchoolGrades: PK-5Distance: 0.5 mi
- 2/10Lake Gibson Middle SchoolGrades: 6-8Distance: 2.4 mi
- 2/10Tenoroc High SchoolGrades: 9-12Distance: 5.1 mi
Schools provided by the listing agent
- Elementary: Wendell Watson Elem
- Middle: Lake Gibson Middle/Junio
- High: Tenoroc Senior
Source: Stellar MLS. This data may not be complete. We recommend contacting the local school district to confirm school assignments for this home.
Get a cash offer in 3 minutes
Find out how much your home could sell for in as little as 3 minutes with a no-obligation cash offer.
Estimated market value
$435,800
Get a cash offer in 3 minutes
Find out how much your home could sell for in as little as 3 minutes with a no-obligation cash offer.
Estimated market value
$435,800
- Florida
- Polk County
- Lakeland
- 33805
- 2210 MORAINE COURT
Nearby cities
Nearby neighborhoods
Nearby zip codes
Other Lakeland Topics
