This triple lot home in the best Lincoln Park location, is truly steps from Oz Park and the playground and is sensational! Situated on three lots, the home itself sits on two, with a full side lot offering a true sport court and grass yard. A true luxe caliber home, rarely found in the middle of Lincoln Park with all that the city has to offer. The home offers grand formal living and dining spaces, plus a separate office/library overlooking the tree lined street. The living room is incredibly bright, featuring high ceilings and three window exposures with a large fireplace. The dining room can accommodate a large table and overlooks the large yard. The expansive kitchen is a rare find with an amazing amount of space and offers granite countertops, solid wood cabinetry, and a large island with bar seating, plus room for a large kitchen table. The super sunny, west facing adjacent greatroom features exposed brick and a large fireplace with built-ins, all overlooking with immediate access to the spectacular outdoor space. Access to a rear and side patio with a built-in outdoor grill can also be found. The second level of the home features four bedrooms, including the expansive primary suite offering dual walk-in closets, fireplace, west facing private terrace, and a spa bath with separate tub and shower and dual sinks. Two of the secondary bedrooms share a hall bath, while the third is ensuite. The perfect entertaining retreat can be found on the top floor with a media room, game room, wet bar, plus an office/bedroom with an additional full bath. Interior access to the brand-new rooftop terrace completes this floor. The lower-level recreational room is the perfect spot to watch a game or a movie, or entertain, as it opens right onto the yard. There is a fabulous laundry/mudroom, leading to the attached 4 car garage. An additional, unconditioned storage room could easily be turned into a wine cellar or use as you wish. At the front of the lower level, incorporated into the home, there is what could be a separate nanny or in law quarters, complete with its own entrance and plumbing and space to easily add an additional bath or kitchenette. This could also have great Airbnb potential if ever desired. The opportunities are endless, and this home would be hard to recreate on such a phenomenal lot and location! Walking distance to Lincoln Schools, Oz Park, and fabulous restaurants!
Closed
$6,700,000
2210 N Orchard St, Chicago, IL 60614
6beds
7,975sqft
Single Family Residence
Built in 2001
9,000 Square Feet Lot
$6,322,800 Zestimate®
$840/sqft
$-- Estimated rent
Home value
$6,322,800
$5.25M - $7.52M
Not available
Zestimate® history
Owner options
List your home for rent
Find your next renter with Zillow Rental Manager. Plus, with online applications, you can quickly screen prospective tenants – for free.
Refinance and save
$50,934/mo
Est. payment
Refinancing to a lower rate could help reduce your monthly payments and save thousands over the life of the loan.
$50,934/mo
Est. payment
Explore your selling options
Work with a Zillow partner agent
Leverage their expertise and Zillow's premium Showcase listings to get your home seen by more buyers.
Get startedList with your own agent
Get your home in front of millions of buyers by listing it on Zillow.
Learn how to do itSell it yourself
Take full control of how buyers see your home on Zillow by listing For Sale by Owner (FSBO).
List your homeWhat's special
Zillow last checked:
Listing updated:
Listed by:
Emily Sachs Wong 312-286-0800,
@properties Christie's International Real Estate
Bought with:
Kimber Galvin
Berkshire Hathaway HomeServices Chicago
Source: MRED as distributed by MLS GRID,MLS#: 12195136
Facts & features
Interior
Bedrooms & bathrooms
- Bedrooms: 6
- Bathrooms: 6
- Full bathrooms: 4
- 1/2 bathrooms: 2
Rooms
- Room types: Bedroom 5, Bedroom 6, Office, Play Room, Game Room, Media Room, Family Room, Foyer, Storage
Primary bedroom
- Features: Flooring (Carpet), Bathroom (Full)
- Level: Second
- Area: 294 Square Feet
- Dimensions: 21X14
Bedroom 2
- Features: Flooring (Carpet)
- Level: Second
- Area: 209 Square Feet
- Dimensions: 19X11
Bedroom 3
- Features: Flooring (Carpet)
- Level: Second
- Area: 176 Square Feet
- Dimensions: 16X11
Bedroom 4
- Features: Flooring (Carpet)
- Level: Second
- Area: 154 Square Feet
- Dimensions: 14X11
Bedroom 5
- Features: Flooring (Hardwood)
- Level: Third
- Area: 266 Square Feet
- Dimensions: 19X14
Bedroom 6
- Features: Flooring (Carpet)
- Level: Lower
- Area: 200 Square Feet
- Dimensions: 20X10
Bar entertainment
- Level: Fourth
- Area: 81 Square Feet
- Dimensions: 09X09
Dining room
- Features: Flooring (Hardwood)
- Level: Main
- Area: 240 Square Feet
- Dimensions: 20X12
Family room
- Features: Flooring (Hardwood)
- Level: Main
- Area: 483 Square Feet
- Dimensions: 23X21
Other
- Features: Flooring (Carpet)
- Level: Lower
- Area: 400 Square Feet
- Dimensions: 20X20
Foyer
- Level: Main
- Area: 84 Square Feet
- Dimensions: 14X06
Game room
- Features: Flooring (Hardwood)
- Level: Third
- Area: 252 Square Feet
- Dimensions: 21X12
Kitchen
- Features: Kitchen (Eating Area-Breakfast Bar, Eating Area-Table Space), Flooring (Hardwood)
- Level: Main
- Area: 315 Square Feet
- Dimensions: 21X15
Laundry
- Features: Flooring (Ceramic Tile)
- Level: Lower
- Area: 104 Square Feet
- Dimensions: 13X08
Living room
- Features: Flooring (Stone)
- Level: Main
- Area: 323 Square Feet
- Dimensions: 19X17
Media room
- Features: Flooring (Hardwood)
- Level: Third
- Area: 399 Square Feet
- Dimensions: 21X19
Office
- Features: Flooring (Stone)
- Level: Main
- Area: 110 Square Feet
- Dimensions: 11X10
Play room
- Features: Flooring (Carpet)
- Level: Lower
- Area: 272 Square Feet
- Dimensions: 17X16
Storage
- Level: Lower
- Area: 156 Square Feet
- Dimensions: 13X12
Heating
- Natural Gas, Forced Air
Cooling
- Central Air
Appliances
- Included: Range, Dishwasher, Refrigerator, Bar Fridge, Washer, Dryer, Disposal
- Laundry: In Unit, Multiple Locations, Sink
Features
- In-Law Floorplan, Built-in Features, Walk-In Closet(s), Bookcases
- Flooring: Hardwood
- Basement: Finished,Full,Daylight
- Number of fireplaces: 5
Interior area
- Total structure area: 0
- Total interior livable area: 7,975 sqft
Property
Parking
- Total spaces: 4
- Parking features: Garage Owned, Attached, Garage
- Attached garage spaces: 4
Accessibility
- Accessibility features: No Disability Access
Features
- Stories: 3
- Patio & porch: Roof Deck, Deck, Patio
- Exterior features: Balcony, Outdoor Grill
- Fencing: Fenced
Lot
- Size: 9,000 Square Feet
- Dimensions: 72X125
Details
- Additional parcels included: 14331080320000,14331080210000
- Parcel number: 14331080330000
- Special conditions: List Broker Must Accompany
Construction
Type & style
- Home type: SingleFamily
- Property subtype: Single Family Residence
Materials
- Brick, Limestone
Condition
- New construction: No
- Year built: 2001
Utilities & green energy
- Sewer: Public Sewer
- Water: Lake Michigan
Community & HOA
HOA
- Services included: None
Location
- Region: Chicago
Financial & listing details
- Price per square foot: $840/sqft
- Tax assessed value: $1,309,500
- Annual tax amount: $78,587
- Date on market: 10/24/2024
- Listing terms: Conventional
- Ownership: Fee Simple
Price history
| Date | Event | Price |
|---|---|---|
| 5/1/2025 | Sold | $6,700,000-10.1%$840/sqft |
Source:  MRED as distributed by MLS GRID #12195136 Report a problem MRED as distributed by MLS GRID #12195136 Report a problem | ||
| 4/22/2025 | Pending sale | $7,450,000$934/sqft |
Source: MRED as distributed by MLS GRID #12195136 Report a problem | ||
| 2/3/2025 | Contingent | $7,450,000$934/sqft |
Source: MRED as distributed by MLS GRID #12195136 Report a problem | ||
| 10/24/2024 | Listed for sale | $7,450,000+562.2%$934/sqft |
Source: MRED as distributed by MLS GRID #12195136 Report a problem | ||
| 2/9/1999 | Sold | $1,125,000$141/sqft |
Source: Public Record Report a problem | ||
Public tax history
| Year | Property taxes | Tax assessment |
|---|---|---|
| 2024 | $26,309 +8% | $130,950 +13.4% |
| 2023 | $24,368 +2.6% | $115,491 |
| 2022 | $23,754 +2.3% | $115,491 |
| 2021 | $23,224 +4.6% | $115,491 +15.9% |
| 2020 | $22,198 +2.3% | $99,648 -7.8% |
| 2019 | $21,704 -1.3% | $108,026 -2.9% |
| 2018 | $21,984 -3.4% | $111,294 +5.3% |
| 2017 | $22,748 +7.5% | $105,672 |
| 2016 | $21,165 +9.3% | $105,672 |
| 2015 | $19,364 +4.3% | $105,672 +5.7% |
| 2014 | $18,557 +2% | $100,017 |
| 2013 | $18,191 +1.4% | $100,017 |
| 2012 | $17,948 +11% | $100,017 +0.2% |
| 2011 | $16,171 -14.5% | $99,792 -14.2% |
| 2010 | $18,922 -9.3% | $116,282 -13.1% |
| 2009 | $20,871 +2.7% | $133,842 -5.5% |
| 2008 | $20,315 +3% | $141,617 |
| 2007 | $19,724 +0.2% | $141,617 |
| 2006 | $19,694 -13.3% | $141,617 +0.3% |
| 2005 | $22,703 +1.1% | $141,137 |
| 2004 | $22,453 +2.3% | $141,137 |
| 2003 | $21,947 +143.8% | $141,137 +178.6% |
| 2002 | $9,004 -18.6% | $50,661 +2.6% |
| 2001 | $11,063 +9.7% | $49,371 -22.7% |
| 2000 | $10,087 -0.7% | $63,887 +21.7% |
| 1999 | $10,156 | $52,510 |
Find assessor info on the county website
Neighborhood: Lincoln Park
Nearby homes
- $2,435,9004 bd4 ba5.3k sqft2208 N Orchard St, Chicago, IL 60614Off Market
- $6,700,0006 bd6 ba7.9k sqft2212 N Orchard St, Chicago, IL 60614Sold

- $4,220,3005 bd5 ba4.2k sqft2204 N Orchard St, Chicago, IL 60614Off Market
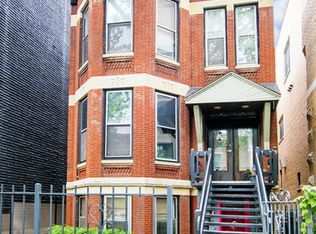
- $465,000-- bd-- ba-- sqft2214 N Orchard St, Chicago, IL 60614Off Market
- $7,885,4005 bd6 ba11k sqft2202 N Orchard St, Chicago, IL 60614Off Market
- $1,730,4006 bd2 ba2.6k sqft2218 N Orchard St, Chicago, IL 60614Off Market
- $--2 bd2 ba-- sqft2200 N Orchard St #25695, Chicago, IL 60614Off Market
- $2,225,5004 bd3 ba3.6k sqft2222 N Orchard St, Chicago, IL 60614Off Market
Nearby schools
GreatSchools rating
- 9/10Lincoln Elementary SchoolGrades: K-8Distance: 0.2 mi
- 7/10Lincoln Park High SchoolGrades: 9-12Distance: 0.3 mi
Schools provided by the listing agent
- Elementary: Lincoln Elementary School
- Middle: Lincoln Elementary School
- High: Lincoln Park High School
- District: 299
Source: MRED as distributed by MLS GRID. This data may not be complete. We recommend contacting the local school district to confirm school assignments for this home.
Get a cash offer in 3 minutes
Find out how much your home could sell for in as little as 3 minutes with a no-obligation cash offer.
Estimated market value
$6,322,800
Get a cash offer in 3 minutes
Find out how much your home could sell for in as little as 3 minutes with a no-obligation cash offer.
Estimated market value
$6,322,800
- Illinois
- Cook County
- Chicago
- 60614
- Lincoln Park
- 2210 N Orchard St
