Skip main navigation
For sale
  • $539,500

    2210 N Virginia St, El Paso, TX 79902

    2beds
    2,197sqft
    : 
    Loading
    Get pre-qualified
    Single Family Residence
    Built in 1942
    7,840 Square Feet Lot
    $512,000 Zestimate®
    $246/sqft
    $-- HOA

    What's special

    Detached one-car garageMature pine treesWhole-home water filtration systemLow-maintenance turf landscapingGranite countertopsMassive islandExpanded driveway
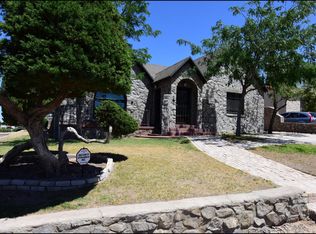
    Welcome to 2210 N Virginia, where timeless historic charm meets modern comfort in one of El Paso's most desirable neighborhoods. This beautifully updated home offers 1,903 SQFT plus an additional 294 SQFT enclosed, heated and cooled patio, perfect for entertaining, watching the big game, a home office, or relaxing year-round. The oversized chef's kitchen features granite countertops, abundant cabinetry, a massive island, high-end Thermador appliances that convey, and a whole-home water filtration system. Both bathrooms have been tastefully remodeled, while the primary suite offers a private ensuite and dedicated mini-split for personalized comfort and energy savings. The enclosed patio showcases a fireplace, mini-split, ceiling fans, and commercial-grade glass doors and windows. Outside, enjoy a covered pergola with a grilling area, low-maintenance turf landscaping, mature pine trees, an expanded driveway, detached one-car garage, and a new roof installed in 2024. Minutes from UTEP, hospitals and Kern dining
    10 days
    |
    855
    |
    71
    |

    Likely to sell faster than

    Zillow last checked:

    Listing updated:

    Listed by:

    Yasir Omar Einaudi 0721399 915-502-0261,

    The Real Estate Power Houses

    Source: GEPAR,MLS#: 947190MLS Logo

    Loading...

      Facts & features

      Interior

      Bedrooms & bathrooms
      • Bedrooms: 2
      • Bathrooms: 2
      • 3/4 bathrooms: 2
      Heating
      • Natural Gas, Central
      Cooling
      • Refrigerated, Ceiling Fan(s)
      Appliances
      • Included: Built-In Electric Oven, Dishwasher, Disposal, Exhaust Fan, Gas Cooktop, Microwave, Range Hood, Refrigerator
      • Laundry: Electric Dryer Hookup, Washer Hookup
      Features
      • Double Vanity, Ceiling Fan(s), Game Hobby Room, High Speed Internet, Kitchen Island, Walk-In Closet(s)
      • Flooring: Tile, Wood
      • Windows: Wood Frames, Metal
      • Number of fireplaces: 2
      Interior area
      • Total structure area: 2,197
      • Total interior livable area: 2,197 sqft
      Video & virtual tour

      Property

      Features
      • Patio & porch: Covered, Enclosed
      • Exterior features: Walled Backyard, Back Yard Access
      • Pool features: None
      Lot
      • Size: 7,840 Square Feet
      • Features: Standard Lot
      Details
      • Additional structures: Pergola
      • Parcel number: A46299917006100
      • Zoning: R3
      • Special conditions: None

      Construction

      Type & style
      • Home type: SingleFamily
      • Architectural style: 1 Story
      • Property subtype: Single Family Residence
      Materials
      • Brick
      • Roof: Shingle
      Condition
      • Year built: 1942

      Utilities & green energy

      • Water: City

      Community & HOA

      Community
      • Subdivision: Alexander
      HOA
      • Has HOA: No
      Location
      • Region: El Paso

      Financial & listing details

      • Price per square foot: $246/sqft
      • Tax assessed value: $445,082
      • Annual tax amount: $9,363
      • Date on market: 7/8/2026
      • Cumulative days on market: 11 days
      • Listing terms: Cash,Conventional,FHA,VA Loan

        Estimated market value

        $512,000

        $486,000 - $538,000

        $1,613/mo

        Price history

        DateEventPrice
        7/8/2026Listed for sale$539,500+66%$246/sqft
        Source: GEPAR #947190 Report a problem
        8/21/2017Sold--
        Source: GEPAR #723434 Report a problem
        6/16/2017Pending sale$325,000$148/sqft
        Source: Barbara Berliner and Co. #723434 Report a problem
        6/6/2017Listed for sale$325,000$148/sqft
        Source: Barbara Berliner and Co. #723434 Report a problem
        8/10/2007Sold--
        Source: GEPAR #342835 Report a problem
        6/8/2001Sold--
        Source: GEPAR #200167 Report a problem

        Public tax history

        YearProperty taxesTax assessment
        2025-- $321,474 +10%
        2024$5,918 -3.7%$292,249 +10%
        2023$6,148 -6.3%$265,681 +10%
        2022$6,560 +1.6%$241,528 +10%
        2021$6,453 -14.9%$219,571 -14.1%
        2020$7,582 +1.5%$255,617
        2019$7,470 +4.6%$255,617 +1.6%
        2018$7,142 +24.4%$251,688 +10.8%
        2017$5,743 +29.8%$227,150 +9.6%
        2016$4,425 +14.6%$207,175 +41%
        2015$3,861 $146,971 -2%
        2014$3,861 $149,966
        2013-- $149,966
        2012-- $149,966 -0.3%
        2011-- $150,464
        2010-- $150,464
        2009-- $150,464
        2008-- --
        2007-- --
        2006-- --
        2005-- --
        2004-- --
        2003-- --
        2002-- --
        2001-- --
        2000-- --
        Find assessor info on the county website

        Monthly payment

        Est. payment

        Payment breakdown

        Explore the cost of this home by adjusting the details. Changes won't be saved.
        All calculations are estimates and provided by Zillow, Inc. for informational purposes only. Actual amounts may vary.
        HOA fees may include property taxes on listings classified as Co-Ops. Contact the listing agent and/or owner for fee details.
        Mortgage interest rates are dependent on a number of factors, including credit score, down payment, and repayment length. Interest rate data provided by Zillow Group Marketplace, Inc. as of 1/1/1970 from various mortgage lenders with which we have lead or other similar arrangements; the Estimated Payment is an average of those rates.
        See how much you could borrow to make a competitive offer.

        Climate risks

        Neighborhood: Rim Area

        Getting around

        70 / 100
        Somewhat Walkable
        42 / 100
        Some Transit
        49 / 100
        Somewhat Bikeable

        Nearby schools

        GreatSchools rating
        Schools provided by the listing agent
        • Elementary: Mesita
        • Middle: Wiggs
        • High: Elpaso

        Source: GEPAR. This data may not be complete. We recommend contacting the local school district to confirm school assignments for this home.

        A local agent can set up tours, give advice and negotiate with sellers.

        Browse local experts

        Similar homes