Adoor does not advertise on Craigslist or Facebook Marketplace.
Apply today and take advantage of flexible lease terms starting at just 9 months!
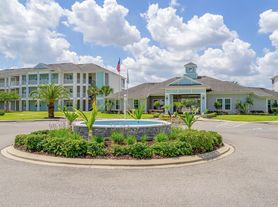

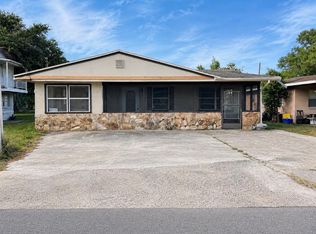
Discover this 3-bedroom, 2-bathroom pet-friendly home boasting 1,136 sq ft of comfortable living space. The kitchen is equipped with essential appliances, including a dishwasher, refrigerator, and range oven. Enjoy the convenience of ceiling fans and window coverings throughout. Outdoors, the property features a pool and a fenced yard for added enjoyment, as well as an attached garage. Don't miss out on this opportunity schedule a tour today!
All Adoor rental properties are subject to the regulatory statutes of the state and/or local municipal codes as well as all homeowner association community rules, if applicable.
Photos are for representation purposes only and may not reflect all included amenities or appliances. Please inquire regarding a full list of included amenities and/or appliances.
Prices and special offers are valid for new residents only and are not guaranteed until the application fee has been paid. Additional fees may apply, including but not limited to a lease administration fee, an application fee, and pet fees (where applicable).
Before applying, please review our Application Qualifying Criteria and Pet Guidelines in our Help Center.
Adoor proudly offers professional property management across 20+ markets, complete with 24/7 maintenance to ensure an exceptional resident experience.
CONSENT TO TEXT MESSAGING: By entering your mobile phone number, you expressly consent to receive text messages from Adoor. Msg & Data rates may apply.
$55 Application Fee
$199 Move In Fee
House for rent
$2,145/moFees may apply
2210 N Warnell St, Plant City, FL 33563
3beds
1,136sqft
Price may not include required fees and charges. Learn more|
Single family residence
Available now
Cats, dogs OK
Attached garage parking
What's special
Fenced yardAttached garageRange ovenWindow coverings throughout
- 24 days |
- -- |
- -- |
Zillow last checked:
Listing updated:
Travel times

Let’s turn your rent into credit progress
Build credit history with every on-time payment and get credit for the payment you’re already making.
Facts & features
Interior
Bedrooms & bathrooms
- Bedrooms: 3
- Bathrooms: 2
- Full bathrooms: 2
Appliances
- Included: Dishwasher, Range Oven, Refrigerator
Features
- Ceiling Fan(s)
- Windows: Window Coverings
Interior area
- Total interior livable area: 1,136 sqft
Property
Parking
- Parking features: Attached, Garage
- Has attached garage: Yes
- Details: Contact manager
Features
- Exterior features: Bathtub, Fenced yard
- Has private pool: Yes
- Pool features: Pool
- Fencing: Fenced Yard
Details
- Additional structures: Garage(s)
- Parcel number: 22282157WE00000000010P
Construction
Type & style
- Home type: SingleFamily
- Property subtype: Single Family Residence
Condition
- Year built: 1986
Community & HOA
Community
- Features: Pool
HOA
- Amenities included: Pool
Location
- Region: Plant City
Financial & listing details
- Lease term: Contact For Details
Price history
| Date | Event | Price |
|---|---|---|
| 7/21/2026 | Listed for rent | $2,145+7.5%$2/sqft |
Source: Zillow Rentals Report a problem | ||
| 6/30/2025 | Listing removed | $1,995$2/sqft |
Source: Zillow Rentals Report a problem | ||
| 4/17/2025 | Listed for rent | $1,995+14.3%$2/sqft |
Source: Zillow Rentals Report a problem | ||
| 8/4/2021 | Sold | $187,900$165/sqft |
Source: Public Record Report a problem | ||
| 6/7/2021 | Listing removed | -- |
Source: Zillow Rental Network Premium Report a problem | ||
| 5/18/2021 | Listed for rent | $1,745$2/sqft |
Source: Zillow Rental Network Premium Report a problem | ||
| 4/30/2021 | Sold | $187,900+1.6%$165/sqft |
Source: Stellar MLS #T3299752 Report a problem | ||
| 4/8/2021 | Pending sale | $185,000$163/sqft |
Source:  Stellar MLS #T3299752 Report a problem Stellar MLS #T3299752 Report a problem | ||
| 4/8/2021 | Listed for sale | $185,000$163/sqft |
Source: Stellar MLS #T3299752 Report a problem | ||
Neighborhood: 33563
Nearby schools
GreatSchools rating
- 4/10Jackson Elementary SchoolGrades: PK-5Distance: 1.1 mi
- 3/10Marshall Middle SchoolGrades: 6-8Distance: 1.4 mi
- 5/10Plant City High SchoolGrades: 9-12Distance: 3.1 mi