Well maintained 1 owner home in sought after Staley Hills. This is the expanded Lexington II by McFarland. Seller loves the neighborhood, their neighbors, convenient location but no longer needs all the space & ready to downsize. You'll love the openness of the main level w/newly buffed and recoated hardwood floors, new carpet in Great Rm (3/17) & abundance of windows allowing for lots of natural light! Formal dining area makes ideal office, additional living area or as the seller has done, perfect place for your grand piano. The great room has fireplace with beautiful stacked stone surround, bookcases & curved wall of windows overlooking the backyard. Spacious kitchen is an entertainer's dream with large island including bar area for seating or the perfect buffet serving line, granite counters, abundance of cabinets, many with roll out shelves plus a HUGE walk-in pantry, stainless appliances featuring a gas range and a new dishwasher. Spacious eating area w/vaulted ceiling opens onto the covered patio which extends onto the expanded patio the seller included when building the home. The primary suite features a raised ceiling with indirect lighting, HUGE walk-in closet, double vanity (granite) with a cabinet stack, tiled floor, corner whirlpool and separate shower room w/oversize tiled shower. Secondary bedrooms each have a vaulted ceiling, ceiling fan & private bath access. Bedroom 2 has walk-in closet. FRESHLY PAINTED lower level is great for movie nights, room for pool table & great hang out area for kids and adults of all ages! There's a 5th bedroom with walk-in closet that also makes a great private office, work out/craft/play room for all the kids' toys! There's also a 4th full bath in addition to unfinished storage areas. Enjoy the neighborhood pool, ponds & trails! Great location is close to stores, services, restaurants, entertainment & main roads for quick access to KCI airport & downtown KC! Kids can walk to the highly rated elementary & high schools.
Sold
Price Unknown
2210 NE 111th St, Kansas City, MO 64155
5beds
3,864sqft
Single Family Residence
Built in 2014
0.28 Acres Lot
$549,500 Zestimate®
$--/sqft
$3,862 Estimated rent
Home value
$549,500
Estimated sales range
Not available
$3,862/mo
Zestimate® history
Owner options
List your home for rent
$3,862/mo
Rent Zestimate®
Find your next renter with Zillow Rental Manager. Plus, with online applications, you can quickly screen prospective tenants – for free.
$3,862/mo
Rent Zestimate®
Refinance and save
$625/mo
Est. payment
Refinancing to a lower rate could help reduce your monthly payments and save thousands over the life of the loan.
$625/mo
Est. payment
Explore your selling options
Work with a Zillow partner agent
Leverage their expertise and Zillow's premium Showcase listings to get your home seen by more buyers.
Get startedList with your own agent
Get your home in front of millions of buyers by listing it on Zillow.
Learn how to do itSell it yourself
Take full control of how buyers see your home on Zillow by listing For Sale by Owner (FSBO).
List your homeWhat's special
Granite countersCorner whirlpoolHuge walk-in pantry
Zillow last checked:
Listing updated:
Listed by:
John Gardner 816-304-3488,
RE/MAX Revolution
Bought with:
Karelyn Geiger, 2000171183
Keller Williams KC North
Source: Heartland MLS as distributed by MLS GRID,MLS#: 2596490
Facts & features
Interior
Bedrooms & bathrooms
- Bedrooms: 5
- Bathrooms: 5
- Full bathrooms: 4
- 1/2 bathrooms: 1
Primary bedroom
- Features: Carpet
- Level: Second
- Dimensions: 19 x 14
Bedroom 2
- Features: Carpet, Ceiling Fan(s), Walk-In Closet(s)
- Level: Second
- Dimensions: 13 x 12
Bedroom 3
- Features: Carpet, Ceiling Fan(s)
- Level: Second
- Dimensions: 13 x 12
Bedroom 4
- Features: Carpet, Ceiling Fan(s)
- Level: Second
- Dimensions: 13 x 11
Bedroom 5
- Features: Carpet, Walk-In Closet(s)
- Level: Lower
- Dimensions: 12 x 10
Primary bathroom
- Features: Ceramic Tiles, Granite Counters, Walk-In Closet(s)
- Level: Second
Bathroom 2
- Features: Ceramic Tiles
- Level: Second
Bathroom 3
- Features: Ceramic Tiles
- Level: Second
Bathroom 4
- Features: Ceramic Tiles
- Level: Lower
Dining room
- Features: Wood Floor
- Level: First
- Dimensions: 14 x 10
Family room
- Features: Built-in Features, Carpet, Luxury Vinyl
- Level: Lower
- Dimensions: 33 x 15
Great room
- Features: Built-in Features, Carpet, Fireplace
- Level: First
- Dimensions: 18 x 18
Half bath
- Features: Ceramic Tiles
- Level: First
Kitchen
- Features: Granite Counters, Kitchen Island, Pantry
- Level: First
- Dimensions: 26 x 16
Laundry
- Features: Built-in Features
- Level: Second
- Dimensions: 7 x 6
Heating
- Heatpump/Gas
Cooling
- Electric, Heat Pump
Appliances
- Included: Dishwasher, Disposal, Exhaust Fan, Microwave, Gas Range, Stainless Steel Appliance(s)
- Laundry: Bedroom Level, Laundry Room
Features
- Ceiling Fan(s), Custom Cabinets, Kitchen Island, Pantry, Vaulted Ceiling(s), Walk-In Closet(s)
- Flooring: Carpet, Ceramic Tile, Luxury Vinyl, Wood
- Doors: Storm Door(s)
- Windows: Thermal Windows, Wood Frames
- Basement: Egress Window(s),Finished,Full,Sump Pump
- Number of fireplaces: 1
- Fireplace features: Gas, Great Room
Interior area
- Total structure area: 3,864
- Total interior livable area: 3,864 sqft
- Finished area above ground: 2,814
- Finished area below ground: 1,050
Property
Parking
- Total spaces: 3
- Parking features: Attached, Garage Faces Front
- Attached garage spaces: 3
Features
- Patio & porch: Patio
- Spa features: Bath
- Fencing: Partial
Lot
- Size: 0.28 Acres
- Dimensions: 73 x 157 x 87 x 147
- Features: City Lot, Level
Details
- Parcel number: 099080007010.00
- Other equipment: Back Flow Device
Construction
Type & style
- Home type: SingleFamily
- Architectural style: Traditional
- Property subtype: Single Family Residence
Materials
- Stone Veneer, Stucco & Frame
- Roof: Composition
Condition
- Year built: 2014
Details
- Builder model: Lexington II
- Builder name: McFarland Custom
Utilities & green energy
- Sewer: Public Sewer
- Water: Public
Community & HOA
Community
- Security: Smoke Detector(s)
- Subdivision: Staley Hills
HOA
- Has HOA: Yes
- Amenities included: Play Area, Pool, Trail(s)
- HOA fee: $625 annually
Location
- Region: Kansas City
Financial & listing details
- Tax assessed value: $107,520
- Annual tax amount: $7,807
- Date on market: 1/15/2026
- Listing terms: Cash,Conventional,VA Loan
- Ownership: Private
Price history
| Date | Event | Price |
|---|---|---|
| 4/28/2026 | Sold | -- |
Source:  Heartland MLS as distributed by MLS GRID #2596490 Report a problem Heartland MLS as distributed by MLS GRID #2596490 Report a problem | ||
| 3/22/2026 | Pending sale | $545,000$141/sqft |
Source: Heartland MLS as distributed by MLS GRID #2596490 Report a problem | ||
| 1/15/2026 | Listed for sale | $545,000-0.7%$141/sqft |
Source: Heartland MLS as distributed by MLS GRID #2596490 Report a problem | ||
| 12/1/2025 | Listing removed | $549,000$142/sqft |
Source: Heartland MLS as distributed by MLS GRID #2576633 Report a problem | ||
| 11/17/2025 | Price change | $549,000-4.5%$142/sqft |
Source: Heartland MLS as distributed by MLS GRID #2576633 Report a problem | ||
| 10/15/2025 | Listed for sale | $575,000$149/sqft |
Source: Heartland MLS as distributed by MLS GRID #2576633 Report a problem | ||
| 11/25/2014 | Sold | -- |
Source: Heartland MLS as distributed by MLS GRID #45001_1878559 Report a problem | ||
Public tax history
| Year | Property taxes | Tax assessment |
|---|---|---|
| 2025 | $8,473 +8.5% | $107,520 +10.9% |
| 2024 | $7,807 +0.9% | $96,920 |
| 2023 | $7,739 +12% | $96,920 +17.2% |
| 2022 | $6,910 -0.1% | $82,710 |
| 2021 | $6,918 +5% | $82,710 +13.5% |
| 2020 | $6,588 | $72,850 |
| 2019 | $6,588 +1.9% | $72,850 |
| 2018 | $6,465 -2.7% | $72,850 |
| 2017 | $6,643 | $72,850 |
| 2016 | $6,643 | $72,850 +9.2% |
| 2015 | $6,643 +9.2% | $66,730 +631.7% |
| 2014 | $6,083 | $9,120 +390.3% |
| 2013 | -- | $1,860 |
Find assessor info on the county website
Neighborhood: Shoal Creek
Nearby homes
- $519,6004 bd3 ba1.6k sqft2214 NE 111th St, Kansas City, MO 64155Off Market
- $590,7004 bd3 ba3.2k sqft2220 NE 111th St, Kansas City, MO 64155Off Market
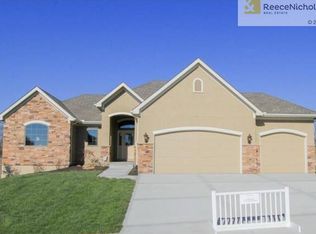
- $559,4004 bd3 ba2.6k sqft2306 NE 111th St, Kansas City, MO 64155Off Market
- $--4 bd4 ba2.9k sqft2209 NE 111th St, Kansas City, MO 64155Sold

- $517,5004 bd3 ba2.5k sqft2213 NE 111th St, Kansas City, MO 64155Off Market
- $460,1003 bd2 ba1.6k sqft2205 NE 111th St, Kansas City, MO 64155Off Market
- $580,3004 bd3 ba2.8k sqft2206 NE 111th St, Kansas City, MO 64155Off Market
- $590,5004 bd4 ba2.9k sqft2305 NE 111th St, Kansas City, MO 64155Off Market
Nearby schools
GreatSchools rating
- 8/10Bell Prairie Elementary SchoolGrades: PK-5Distance: 0.8 mi
- 6/10New Mark Middle SchoolGrades: 7-8Distance: 1.3 mi
- 9/10Staley High SchoolGrades: 9-12Distance: 0.6 mi
Schools provided by the listing agent
- Elementary: Bell Prairie
- Middle: New Mark
- High: Staley High School
Source: Heartland MLS as distributed by MLS GRID. This data may not be complete. We recommend contacting the local school district to confirm school assignments for this home.
Get a cash offer in 3 minutes
Find out how much your home could sell for in as little as 3 minutes with a no-obligation cash offer.
Estimated market value
$549,500
Get a cash offer in 3 minutes
Find out how much your home could sell for in as little as 3 minutes with a no-obligation cash offer.
Estimated market value
$549,500
- Missouri
- Clay County
- Kansas City
- 64155
- Shoal Creek
- 2210 NE 111th St
Nearby cities
Nearby neighborhoods
Nearby zip codes
Other Kansas City Topics
