This 4BR detached home has lots of space and a large backyard with patio. Established Treet lined streets in this Woodridge neighborhood. Spacious LR with Fireplace (AS IS) Dining Room, and 1st Floor Den. Full unfinished basement awaiting your creative projects. Located just off of South Dakota Avenue with bus service at the corner to the Rhode Island Avenue Metro Station. Off Street parking is readily available. John Burroughs Elementary is close by as well as Perry St Prep. Home is ready for renovation and is sold strictly As Is.
Under contract
$475,000
2210 Newton St NE, Washington, DC 20018
4beds
1,614sqft
Single Family Residence
Built in 1925
5,330 Square Feet Lot
$462,700 Zestimate®
$294/sqft
$-- HOA
What's special
Off street parkingFull unfinished basementLarge backyard with patioDining room
- 46 days
- 82
- 1
Zillow last checked:
Listing updated:
Listed by:
Lori LaRue 202-315-7660,
Samson Properties
Source: Bright MLS,MLS#: DCDC2265430
Facts & features
Interior
Bedrooms & bathrooms
- Bedrooms: 4
- Bathrooms: 1
- Full bathrooms: 1
Basement
- Area: 644
Heating
- Radiator, Natural Gas
Cooling
- None
Appliances
- Included: Cooktop, Refrigerator, Gas Water Heater
Features
- Has basement: No
- Number of fireplaces: 1
Interior area
- Total structure area: 2,258
- Total interior livable area: 1,614 sqft
- Finished area above ground: 1,614
- Finished area below ground: 0
Property
Parking
- Parking features: On Street
- Has uncovered spaces: Yes
Accessibility
- Accessibility features: None
Features
- Levels: Three
- Stories: 3
- Pool features: None
Lot
- Size: 5,330 Square Feet
- Features: Unknown Soil Type
Details
- Additional structures: Above Grade, Below Grade
- Parcel number: 4243//0810
- Zoning: R-1B
- Special conditions: Standard
Construction
Type & style
- Home type: SingleFamily
- Architectural style: Colonial
- Property subtype: Single Family Residence
Materials
- Aluminum Siding
- Foundation: Slab
Condition
- New construction: No
- Year built: 1925
Utilities & green energy
- Sewer: Public Sewer
- Water: Public
- Utilities for property: Natural Gas Available, Electricity Available, Water Available
Community & HOA
Community
- Subdivision: Woodridge
HOA
- Has HOA: No
Location
- Region: Washington
Financial & listing details
- Price per square foot: $294/sqft
- Tax assessed value: $618,500
- Annual tax amount: $5,209
- Date on market: 7/21/2026
- Listing agreement: Exclusive Right To Sell
- Listing terms: Cash,Conventional
- Ownership: Fee Simple
Estimated market value
$462,700
$440,000 - $486,000
$3,648/mo
Price history
| Date | Event | Price |
|---|---|---|
| 8/7/2026 | Contingent | $475,000$294/sqft |
Source:  Bright MLS #DCDC2265430 Report a problem Bright MLS #DCDC2265430 Report a problem | ||
| 7/21/2026 | Listed for sale | $475,000$294/sqft |
Source: Bright MLS #DCDC2265430 Report a problem | ||
Public tax history
| Year | Property taxes | Tax assessment |
|---|---|---|
| 2025 | $5,209 +1.3% | $612,870 +1.3% |
| 2024 | $5,143 +3.4% | $605,070 +3.4% |
| 2023 | $4,973 +14.8% | $585,030 +14.8% |
| 2022 | $4,333 +2.6% | $509,760 +2.6% |
| 2021 | $4,224 +1.8% | $496,910 +1.8% |
| 2020 | $4,151 +9.3% | $488,320 +9.3% |
| 2018 | $3,798 +9.3% | $446,840 +9.3% |
| 2017 | $3,474 +8.8% | $408,720 +8.8% |
| 2016 | $3,194 +14.5% | $375,710 +14.5% |
| 2015 | $2,790 +16% | $328,240 +16% |
| 2014 | $2,406 +0.8% | $283,010 +0.8% |
| 2013 | $2,387 -3% | $280,850 -3% |
| 2012 | $2,460 | $289,450 |
| 2011 | $2,460 -14.5% | $289,450 -14.5% |
| 2010 | $2,878 -12.8% | $338,550 -12.8% |
| 2009 | $3,299 +10% | $388,160 +13.8% |
| 2007 | $3,001 +21.9% | $340,980 +27.5% |
| 2006 | $2,461 +25.6% | $267,530 +31% |
| 2005 | $1,960 +20.4% | $204,160 +20.4% |
| 2004 | $1,628 +41.1% | $169,570 +41.1% |
| 2003 | $1,154 +3.8% | $120,186 +3.8% |
| 2002 | $1,111 -13.2% | $115,766 +4% |
| 2001 | $1,280 | $111,347 |
Find assessor info on the county website
Monthly payment
Est. payment
Payment breakdown
Explore the cost of this home by adjusting the details. Changes won't be saved.Climate risks
Neighborhood: Woodridge
Nearby schools
Schools provided by the listing agent
- District: District Of Columbia Public Schools
Source: Bright MLS. This data may not be complete. We recommend contacting the local school district to confirm school assignments for this home.
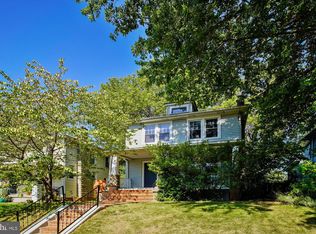
Similar homes
- $--4 bd2 ba1.5k sqft1440 Kearny St NE, Washington, DC 20017Auction
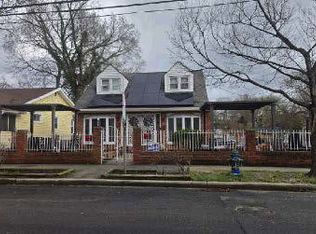 ServiceLink Auction
 - $525,0003 bd2 ba1.9k sqft1448 Channing St NE, Washington, DC 20018For Sale
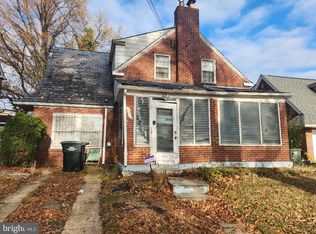
 MLS ID #DCDC2232424, Jamila Jones, Bennett Realty Solutions. Bright MLS
 - $499,9995 bd3 ba1.7k sqft5343 Chillum Pl NE, Washington, DC 20011For Sale
 MLS ID #DCDC2271724, Adolphus Ukaegbu, Long & Foster Real Estate, Inc.. Bright MLS
 - $--3 bd4 ba1.4k sqft4616 H St SE, Washington, DC 20019Auction
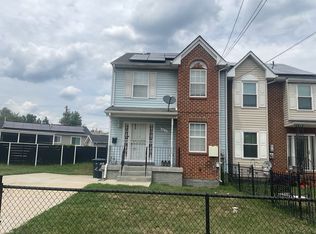 Auction.com 2
 - $429,9003 bd1 ba1.1k sqft1903 R St SE, Washington, DC 20020For SaleMLS ID #DCDC2280554, James Ricciuti, Real Broker, LLC. Bright MLS
- $469,0004 bd3 ba2.2k sqft346 Raleigh St SE, Washington, DC 20032For SaleMLS ID #DCDC2275098, Cynthia Marshall-McFarland, Berkshire Hathaway HomeServices PenFed Realty. Bright MLS
- $550,0002 bd1 ba1.7k sqft3726 12th St NE, Washington, DC 20017For SaleMLS ID #DCDC2277886, Matt Cooper, Alex Cooper Auctioneers, Inc.. Bright MLS
- $499,9003 bd1 ba1.9k sqft749 Girard St NW, Washington, DC 20001For SaleMLS ID #DCDC2273142, Han Peruzzi, Compass. Bright MLS
- $540,0003 bd4 ba1.5k sqft2263 16th St NE, Washington, DC 20018For SaleMLS ID #DCDC2155054, Zemede Bezuneh, Z Realtor LLC. Bright MLS
- $475,0004 bd2 ba1.5k sqft760 19th St NE, Washington, DC 20002For SaleMLS ID #DCDC2199144, Billy Bradshaw, RLAH @properties. Bright MLS
- $450,0003 bd2 ba1.7k sqft1341 Queen St NE, Washington, DC 20002For SaleMLS ID #DCDC2280502, Dale Mattison, Long & Foster Real Estate, Inc.. Bright MLS
- $499,9003 bd2 ba1.6k sqft228 Jefferson St NW, Washington, DC 20011For SaleMLS ID #DCDC2272360, Sonya Dalton, Keller Williams Preferred Properties. Bright MLS
- $425,0003 bd3 ba1.6k sqft5011 Illinois Ave NW, Washington, DC 20011For SaleMLS ID #DCDC2276136, Norva Madden, Long & Foster Real Estate, Inc.. Bright MLS
- $500,0002 bd3 ba1.8k sqft115 Longfellow St NW, Washington, DC 20011For SaleMLS ID #DCDC2279940, Don Feliciana, Samson Properties. Bright MLS
- $499,9005 bd4 ba2k sqft410 Nicholson St NW, Washington, DC 20011For SaleMLS ID #DCDC2275278, Mr. Charles C Heyward JR., Samson Properties. Bright MLS
