Brand New Construction in Central Mt. Pleasant. Take in the Amazing Southern View of Giant Grand Oaks on close to an acre of Green Space next to your home. The Keaton has it all! Spacious Owner's Retreat, Secondary Bedroom on the Main, Study with French Doors, 24 ' of sliders that open to an extended screen porch with an exterior fireplace, upstairs bonus room, and 3 car garage! The home is open and bright and flows well for everyday living and entertaining. The gourmet kitchen with center island and double stacked cabinets is the heart of the home and where new memories will be made. Gather for coffee to cocktails, homework to homemade meals. The study with french doors is private and makes a fantastic home office or den. The bedroom downstairs is perfect forbounce backs, parents, or guests. A full bath is conveniently adjacent. Upstairs is a wonderful bonus room that can function as a media space, kids hangout or play space. The spacious Owner's Retreat is a retreat of its own with large windows and a bathroom that says home spa. Two additional bedrooms are up and share a full bath.
Closed
$1,233,000
2210 Norwood Oaks Dr, Mount Pleasant, SC 29466
4beds
2,923sqft
Single Family Residence
Built in 2024
10,454 Square Feet Lot
$1,243,900 Zestimate®
$422/sqft
$5,427 Estimated rent
Home value
$1,243,900
$1.16M - $1.33M
$5,427/mo
Zestimate® history
Owner options
List your home for rent
$5,427/mo
Rent Zestimate®
Find your next renter with Zillow Rental Manager. Plus, with online applications, you can quickly screen prospective tenants – for free.
$5,427/mo
Rent Zestimate®
Refinance and save
$7,038/mo
Est. payment
Refinancing to a lower rate could help reduce your monthly payments and save thousands over the life of the loan.
$7,038/mo
Est. payment
Explore your selling options
Work with a Zillow partner agent
Leverage their expertise and Zillow's premium Showcase listings to get your home seen by more buyers.
Get startedList with your own agent
Get your home in front of millions of buyers by listing it on Zillow.
Learn how to do itSell it yourself
Take full control of how buyers see your home on Zillow by listing For Sale by Owner (FSBO).
List your homeWhat's special
Study with french doorsUpstairs bonus roomLarge windowsDouble stacked cabinets
Zillow last checked:
Listing updated:
Listed by:
Weekley Homes L P
Bought with:
Weekley Homes L P
Source: CTMLS,MLS#: 25007106
Facts & features
Interior
Bedrooms & bathrooms
- Bedrooms: 4
- Bathrooms: 3
- Full bathrooms: 3
Rooms
- Room types: Bonus Room, Family Room, Bonus, Eat-In-Kitchen, Family, Laundry, Pantry, Study
Heating
- Forced Air, Natural Gas
Cooling
- Central Air
Appliances
- Laundry: Electric Dryer Hookup, Washer Hookup, Laundry Room
Features
- Tray Ceiling(s), High Ceilings, Kitchen Island, Walk-In Closet(s), Eat-in Kitchen, Pantry
- Flooring: Ceramic Tile, Luxury Vinyl
- Windows: Thermal Windows/Doors
- Number of fireplaces: 1
- Fireplace features: Gas Log, One, Other
Interior area
- Total structure area: 2,923
- Total interior livable area: 2,923 sqft
Property
Parking
- Total spaces: 3
- Parking features: Garage, Attached, Garage Door Opener
- Attached garage spaces: 3
Features
- Levels: Two
- Stories: 2
- Entry location: Ground Level
- Patio & porch: Front Porch, Screened
- Exterior features: Lawn Irrigation
- Fencing: Partial
Lot
- Size: 10,454 Square Feet
Details
- Parcel number: 5770500232
- Special conditions: 10 Yr Warranty
Construction
Type & style
- Home type: SingleFamily
- Architectural style: Traditional
- Property subtype: Single Family Residence
Materials
- Cement Siding
- Foundation: Raised
- Roof: Architectural
Condition
- New construction: Yes
- Year built: 2024
Details
- Warranty included: Yes
Utilities & green energy
- Sewer: Public Sewer
- Water: Public
- Utilities for property: Berkeley Elect Co-Op, Dominion Energy, Mt. P. W/S Comm
Green energy
- Green verification: HERS Index Score
Community & HOA
Community
- Features: Other, RV / Boat Storage, Trash
- Subdivision: Norwood Oaks
Location
- Region: Mount Pleasant
Financial & listing details
- Price per square foot: $422/sqft
- Tax assessed value: $270,000
- Annual tax amount: $993
- Date on market: 3/17/2025
- Listing terms: Cash,Conventional,FHA,VA Loan
Price history
| Date | Event | Price |
|---|---|---|
| 5/23/2025 | Sold | $1,233,000-0.7%$422/sqft |
Source:  CTMLS #25007106 Report a problem CTMLS #25007106 Report a problem | ||
| 3/28/2025 | Pending sale | $1,241,413$425/sqft |
Source: CTMLS #25007106 Report a problem | ||
| 3/18/2025 | Contingent | $1,241,413$425/sqft |
Source: CTMLS #25007106 Report a problem | ||
| 3/17/2025 | Listed for sale | $1,241,413$425/sqft |
Source: CTMLS #25007106 Report a problem | ||
Public tax history
| Year | Property taxes | Tax assessment |
|---|---|---|
| 2025 | $993 -55.4% | $10,800 +21.2% |
| 2024 | $2,229 | $8,910 |
| 2023 | -- | -- |
Find assessor info on the county website
Neighborhood: 29466
Nearby homes
- $1,362,4104 bd3 ba3.2k sqft2211 Norwood Oaks Dr, Mount Pleasant, SC 29466Sold
- $1,126,8923 bd3 ba2.5k sqft2206 Norwood Oaks Dr, Mount Pleasant, SC 29466Sold
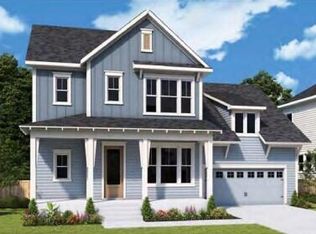
- $1,168,5884 bd3 ba2.9k sqft2202 Norwood Oaks Dr, Mount Pleasant, SC 29466Sold

- $1,087,6214 bd3 ba3.2k sqft2218 Norwood Oaks Dr, Mount Pleasant, SC 29464Sold
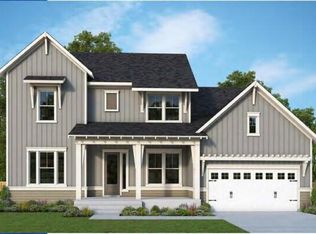
- $1,367,781-- bd-- ba-- sqft2207 Norwood Oaks Dr, Mount Pleasant, SC 29466Sold
- $449,5002 bd1 ba1.3k sqft1224 Six Mile Rd, Mount Pleasant, SC 29466Off Market
- $1,226,5114 bd3 ba3.2k sqft2215 Norwood Oaks Dr, Mount Pleasant, SC 29464Sold
- $1,102,4003 bd4 ba4.5k sqft1222 Six Mile Rd, Mount Pleasant, SC 29466Off Market
Nearby schools
GreatSchools rating
- 10/10Jennie Moore Elementary SchoolGrades: PK-5Distance: 1.5 mi
- 9/10Laing Middle SchoolGrades: 6-8Distance: 1.3 mi
- 10/10Wando High SchoolGrades: 9-12Distance: 4.6 mi
Schools provided by the listing agent
- Elementary: Jennie Moore
- Middle: Laing
- High: Wando
Source: CTMLS. This data may not be complete. We recommend contacting the local school district to confirm school assignments for this home.
Get a cash offer in 3 minutes
Find out how much your home could sell for in as little as 3 minutes with a no-obligation cash offer.
Estimated market value
$1,243,900
Get a cash offer in 3 minutes
Find out how much your home could sell for in as little as 3 minutes with a no-obligation cash offer.
Estimated market value
$1,243,900
- South Carolina
- Charleston County
- Mount Pleasant
- 29466
- 2210 Norwood Oaks Dr
Nearby cities
Nearby zip codes
Other Mount Pleasant Topics
